Shared Bedroom Ideas for Siblings: Layouts and Styling

By Julio Arco
Architect and online interior designer
In this post
- Which twin bed layout fits your room?
- Bunk bed ideas for small rooms
- How to split a room with bunk beds
- Boy and girl shared bedroom ideas
- Shared bedroom ideas for brothers
- Color, pattern, and lighting that keep the peace
- Creative ideas for a shared sibling bedroom on a budget
- Give each child a corner that is theirs
- Frequently asked questions
The simplest shared bedroom works like this: two beds, one calm base color, and a clearly marked personal zone for each kid. Twin beds on opposite walls, a pair of bunks, or an L-shaped corner arrangement all work. Which one wins depends on how much floor you have left after the beds go in.
It's very common to share a room that feels too small for two people, so don't feel bad if yours does. A few layout decisions, made with a tape measure, fix most of it.
Which twin bed layout fits your room?
Measure the room and the beds before you move anything. A twin mattress is about 38 by 75 inches, so two of them side by side with a nightstand between need roughly 8 feet of wall. Then pick the arrangement that leaves the most open floor.
- Parallel beds with a shared nightstand: symmetrical and tidy, good for a long, narrow room. It also gives you one shared spot for a lamp.
- Beds on opposite walls: each child gets a personal side and a bit more privacy. Leave about 30-36 inches in the middle for walking.
- L-shaped corner arrangement: the beds sit at right angles in one corner, which frees the rest of the floor for a desk or play area.
- Trundle or bunk: the best option when the floor is the problem, not the ceiling.
Bunk bed ideas for small rooms
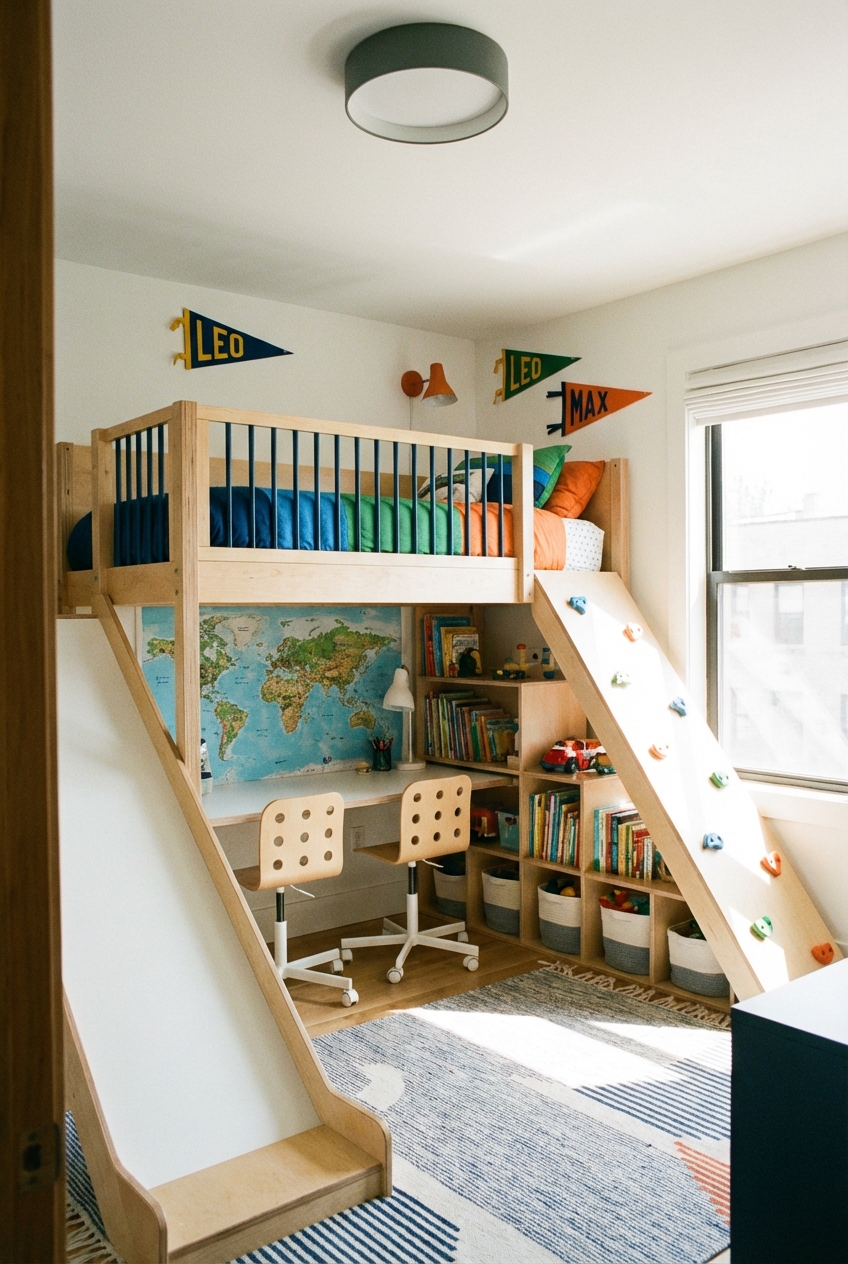
Bunks stack two sleepers on one footprint, which gives you back about 3 feet of floor width. Check ceiling height first: the top sleeper needs enough clearance to sit up, and the bed should stay well away from ceiling fans and light fixtures.
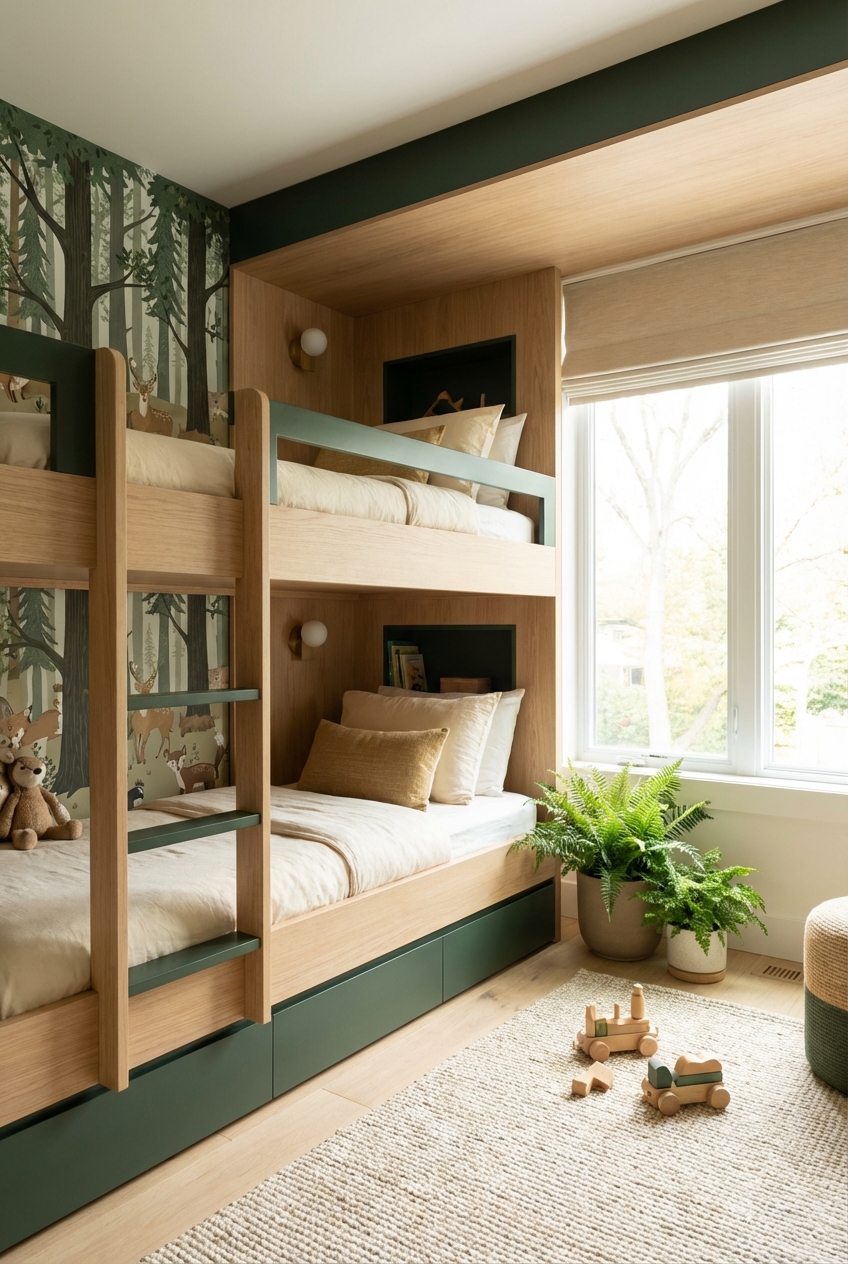
Look for bunks with built-in drawers or stairs with storage in them. If the room is square, tuck the bunk into a corner so two sides are against walls. As an architect, I'd also choose a frame with full-length guardrails on the top bunk and a sturdy ladder, and I'd follow the manufacturer's age and weight guidance.
How to split a room with bunk beds
You don't need a wall. Divide the room by function and by visual cues, so each child has a corner that is clearly theirs.
- Put the bunk on one side so it becomes the sleeping zone.
- Place a dresser or open bookshelf at a right angle to the wall as a half-height divider. Open shelves keep light moving.
- Give each child a rug, a lamp, or a pinboard that defines their area.
- Keep the window and the door path clear for both kids.
With two separate beds, a rug under each bed does the same job. A rug that extends about 18 inches past the bed's sides feels anchored and softens footsteps.
Boy and girl shared bedroom ideas
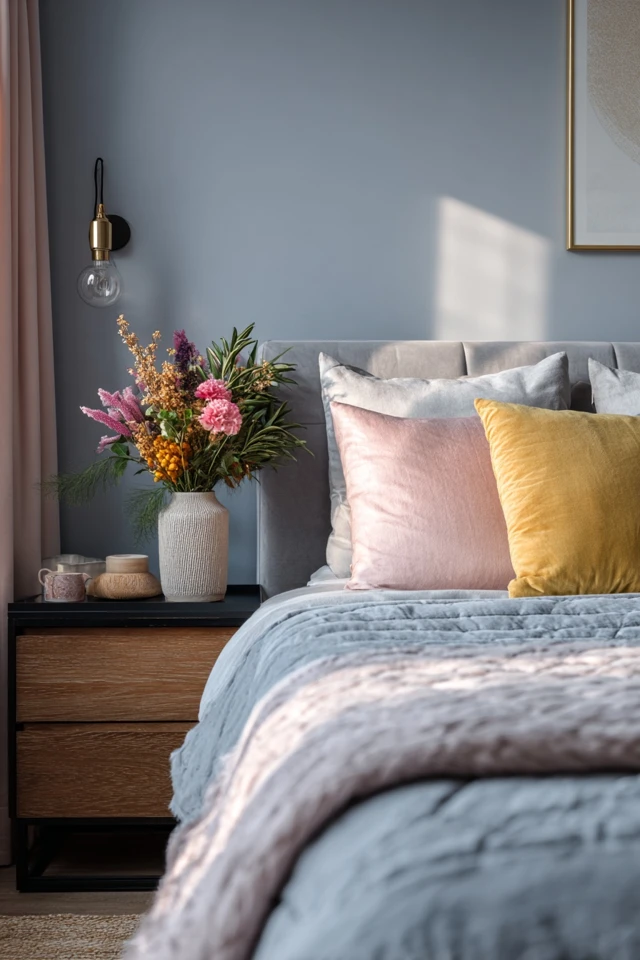
Start with a neutral base such as soft gray, sage, or warm white, then let each child choose bedding and wall decor. The room reads as one space, and each side still looks like its owner.
Curtain-style bed canopies or a fabric panel on a tension rod can add privacy as the kids get older. For bunks, a curtain along the lower bunk's edge makes a small den. Keep the curtain fabric washable, especially if the family dog likes to climb into bed.
Shared bedroom ideas for brothers
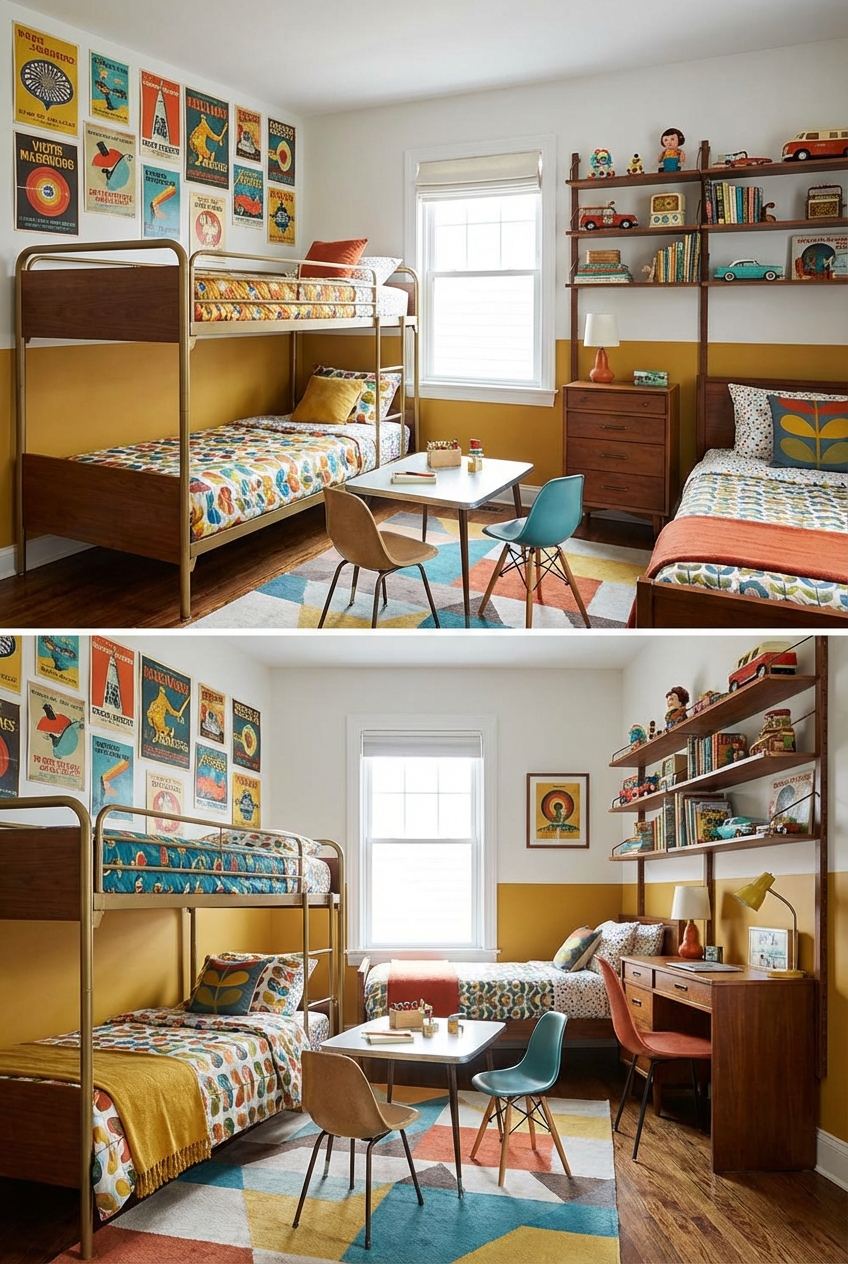
Brothers often do well with matching beds and a shared color story. Two identical frames with different bedding look intentional. Add a shared desk under the window, with a lamp for each chair, and give each boy a labeled shelf or bin set so belongings stay sorted.
Color, pattern, and lighting that keep the peace
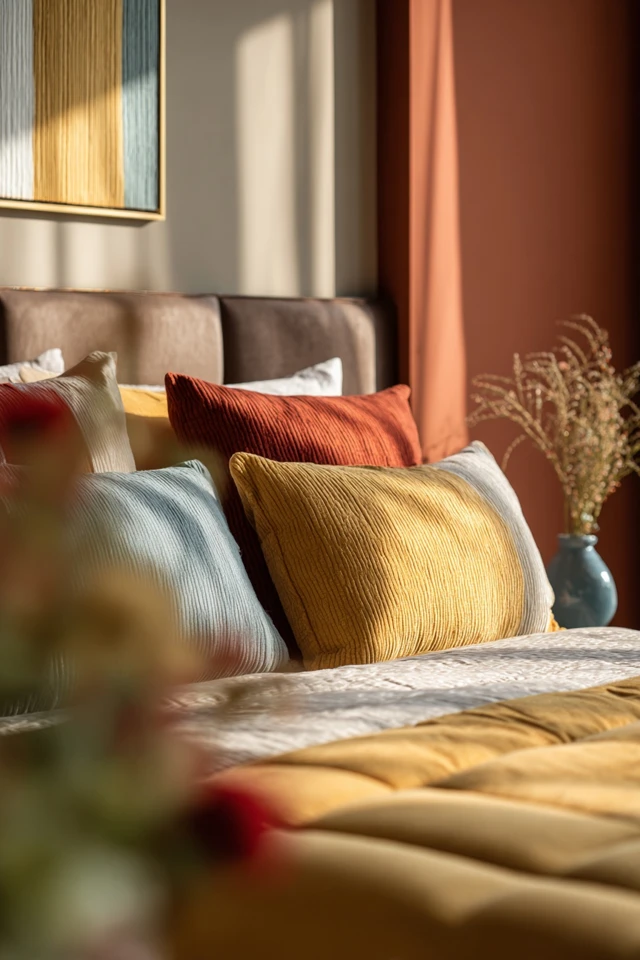
Cool, low-saturation colors suit a room where sleep matters. Use saturated tones for pillows, throws, or one accent wall, because strong color across every surface can feel overwhelming at night.
For patterns, use one large-scale, one medium, and one small, and repeat a single color across them. Lighting should be layered: a dimmable overhead, a bedside lamp for each bed, and a task lamp at the desk. Separate lights let one child read while the other sleeps. Blackout curtains help when bedtimes differ.
If you want more bedroom color ideas, the gray accent wall bedroom ideas are a good starting point for a calm base.
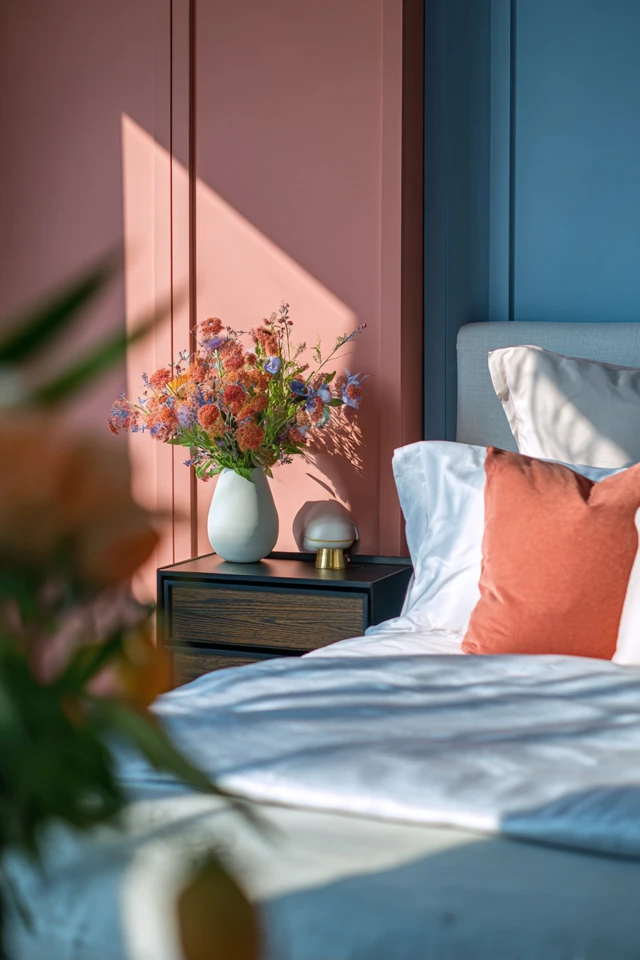
Creative ideas for a shared sibling bedroom on a budget
- Paint a headboard shape on the wall behind each bed instead of buying headboards.
- Use matching bins under the bed, which cost far less than built-in storage.
- Hang wall-mounted shelves and plug-in sconces to free the floor and nightstand surface.
- Make a personal gallery wall for each child with a row of frames or clipboards, and let them swap the art.
- Buy durable, neutral bed frames and update the look with bedding, which is the cheapest part to change.
If you're building or modifying a bunk yourself, I recommend using a licensed professional or tested plans for anything the child will climb on. A top bunk is a safety item, not just furniture.
The same layout logic works for guests too. See small guest bedroom ideas for compact two-bed setups, or twin nursery inspiration if the sharing starts early.
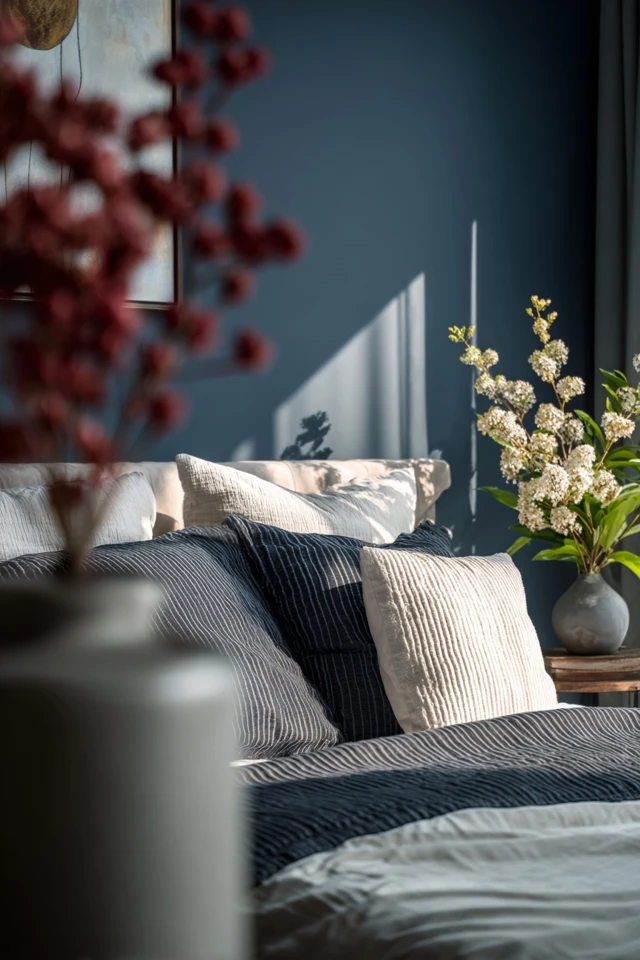
Give each child a corner that is theirs
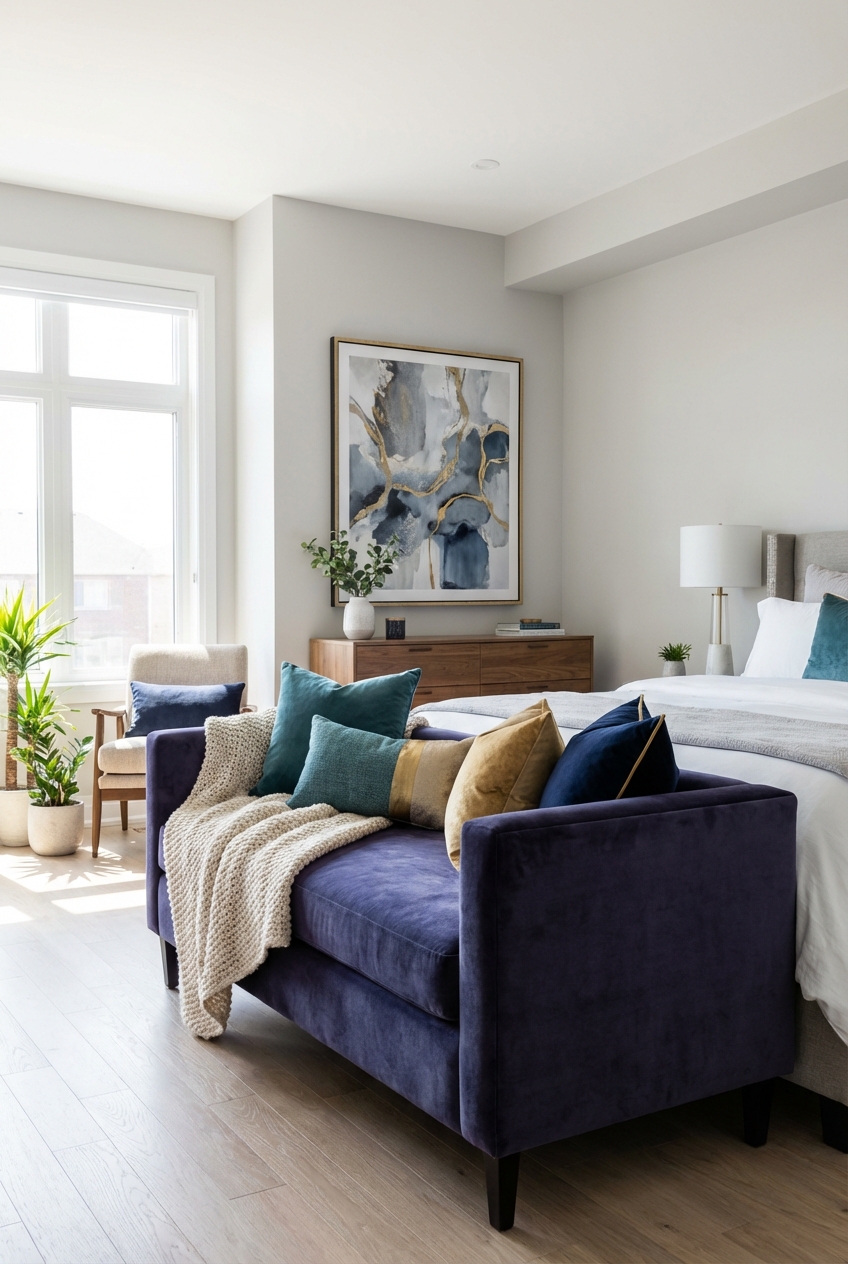
Personal space matters more in a shared room than extra square footage. Each child needs a spot for a few treasured items, a reading light, and a surface they control. A pinboard, a shelf, or a bed-end bench is enough. Let them choose what goes there, and keep the shared areas simple so the room doesn't feel cluttered.
Frequently asked questions
What is the bunk bed rule?
The common rule is that the top bunk is for children old enough to climb safely, typically over six years old, and the manufacturer's age and weight limits apply. Check the product instructions and keep the bed away from ceiling fans.
How to split a room with bunk beds?
Use furniture and rugs rather than walls. A bookshelf or dresser set at a right angle creates a divider, and each child's own rug, lamp, and wall display mark their zone.
Filed under
ArticlesMeet the author
Written by an architect.
Julio Arco is a passionate architect with years of experience in architecture, interior design, urban design, and housing. He studied at prestigious universities across North America and Europe.

- Name
- Julio Arco
- Job
- Architect and online interior designer
- Studied
- Architecture, ITESM · Urban Design and Housing, McGill
- Partner
- Thor, Australian Shepherd
- Thor’s title
- Head of quality control