Small Apartment Kitchen Ideas That Work in NYC

By Julio Arco
Architect and online interior designer
In this post
- What is the best kitchen layout for a small kitchen?
- How do you add storage to a small kitchen?
- Is open shelving a good idea in a small kitchen?
- Which small apartment kitchen ideas work on a budget?
- Can renters update a kitchen?
- How do color and materials make a small kitchen feel bigger?
- How do you style a small kitchen so it feels finished?
- Frequently asked questions
The best small apartment kitchen ideas do three things: they keep the work zones tight, push storage up the wall, and use light and color to make the room feel bigger than it measures. Most of them also cost less than a renovation, and many are fine for renters.
Narrow kitchens are normal in New York apartments, so don't feel bad if yours is more corridor than room. Start with the layout, then storage, then the decorative layer.
What is the best kitchen layout for a small kitchen?
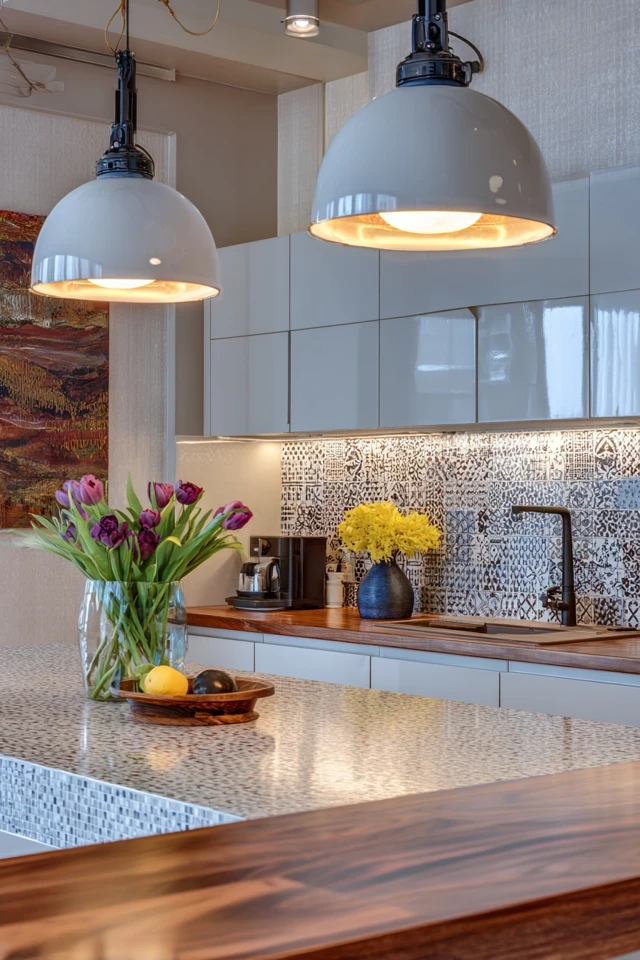
In a narrow space, a galley (two parallel runs) or a single-wall layout usually works best, because you aren't wasting floor on corners. The classic work triangle between sink, cooktop and refrigerator is still a useful check. Keep those three points close enough to reach in a few steps, with nothing in the path.
Think in zones: prep, cook, clean and storage. Put the prep space between the sink and the cooktop, since that is where you'll spend most of your time. If you have no room for an island, a rolling cart or a narrow peninsula can add counter space and be pushed aside when you need the floor.
For circulation, aim for roughly 36 inches of clear walkway in a one-cook kitchen. If you cook with a partner or share the space with a dog that follows you everywhere, a bit more helps.
How do you add storage to a small kitchen?
These small apartment kitchen storage ideas go vertical first, because floor and counter space run out long before wall space does.
- Run cabinets to the ceiling, or add a shallow shelf above them for items you use a few times a year.
- Hang a rail on the wall for utensils, pans and mugs, so drawers hold only what truly needs one.
- Use deep drawers instead of base shelves. You see everything without kneeling.
- Add a slim roll-out pantry if there is a 6-inch gap beside the refrigerator.
- Mount a magnetic strip for knives and a small wall organizer for mail, so counters stay clear.
Think about where food lives, too. Ohio State University Extension notes that cabinets above the range, near the dishwasher or next to the refrigerator exhaust are too warm for keeping food safe and at top nutritional quality, though they suit dishes, pots and pans. In a tiny kitchen, that is a good rule for deciding what goes where. If you keep an emergency pantry, Judy Harrison, Ph.D., Extension Food Safety Specialist, advises: "Keep the supply fresh by rotating non-perishable staple items in general storage once or twice a year."
Is open shelving a good idea in a small kitchen?
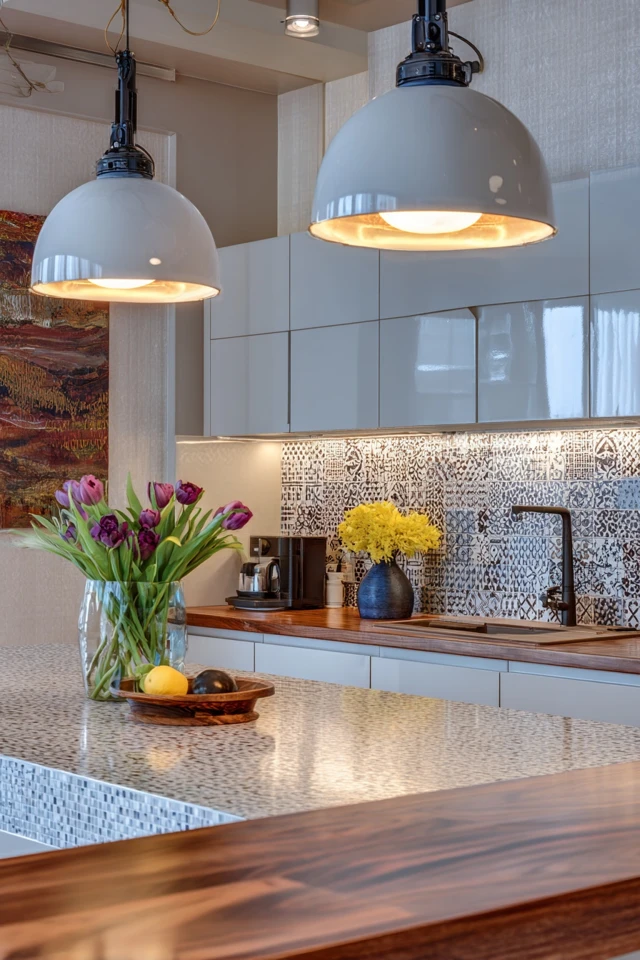
Open shelving for small kitchens works when you replace one or two upper cabinets, not all of them. It opens the wall, lets light travel, and keeps daily dishes within reach. The trade-off is dust and grease, so shelves near the cooktop need frequent wiping.
Keep to dishes and glasses you actually use, add one plant or ceramic piece, and stop there. Crowded open shelves read as clutter, which defeats the point. As an architect, I'd put open shelves beside the window or sink, away from the stove.
Which small apartment kitchen ideas work on a budget?
If you want small apartment kitchen ideas on a budget, spend where you touch and see the room most.
- Swap cabinet pulls and knobs. It's a quick update with an obvious payoff.
- Paint cabinet doors, using a primer made for cabinetry.
- Install plug-in or adhesive under-cabinet LED strips so the counter isn't in shadow.
- Replace a dated pendant or ceiling fixture with a simple one.
- Add a washable runner in a galley kitchen for warmth and less echo. Choose a thin, flat-weave style that lies flat; the U.S. Access Board points out that thick, cushiony or loose carpet impairs wheelchair maneuvering, and a low pile is also easier to walk and roll over.
Can renters update a kitchen?
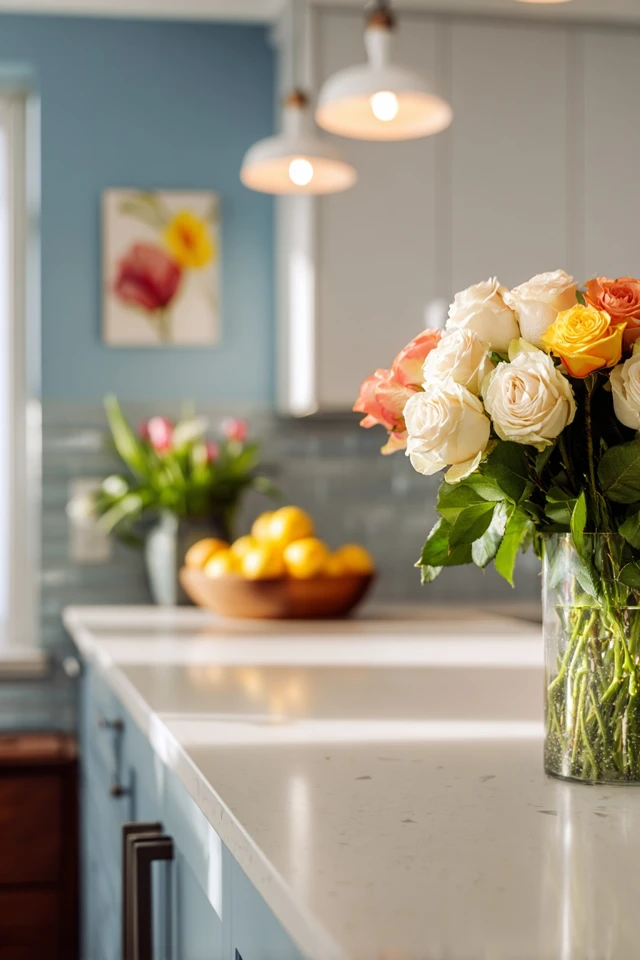
Yes. A rental kitchen makeover with peel and stick wallpaper or tile is the most popular fix for a tired backsplash. Clean the wall well, test a small piece first, and keep the leftover roll for the day you move out. Check your lease before changing anything permanent.
Other renter-friendly moves: a freestanding rack or cart, removable hooks, a new faucet aerator, and a table lamp on the counter for evening light. A freestanding shelf can replace missing upper storage without touching the wall.
How do color and materials make a small kitchen feel bigger?
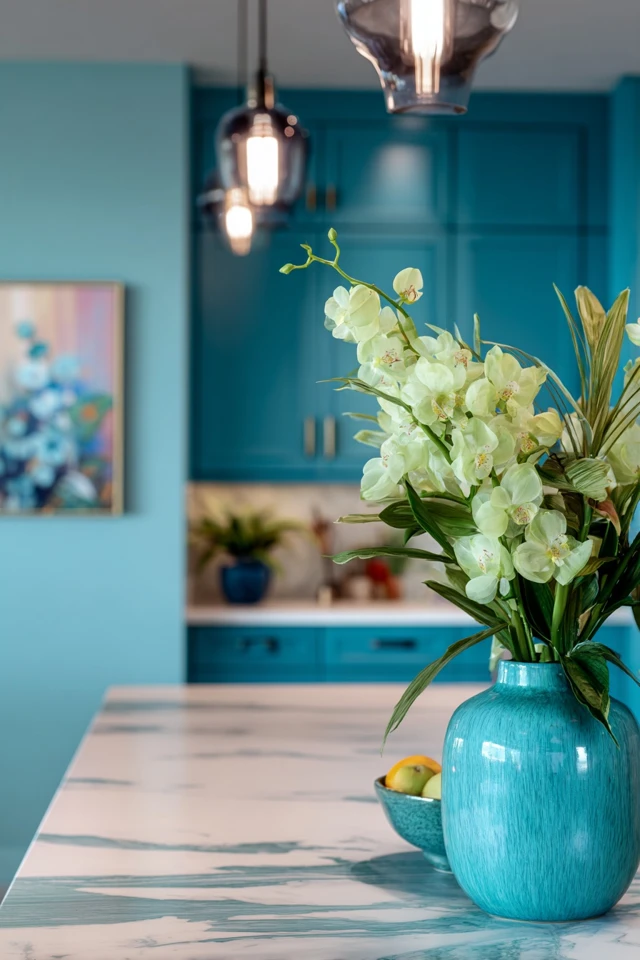
Light colors reflect more light, so pale walls and upper cabinets make a narrow room feel wider. Glossy surfaces bounce light around, while matte ones absorb it and read calmer. A little gloss on a backsplash and matte on cabinet doors is a balanced mix.
A two-tone scheme, with darker lower cabinets and lighter uppers, adds character without shrinking the room. Patterned tile works best in a small area, like the strip between counter and shelf. If you want a bolder direction, see dark green kitchen ideas or a rustic brick wall.
Natural materials suit a kitchen that gets used. If you choose soapstone, know that Iowa State University Extension says it does not need to be sealed, but like butcher block it needs regular oiling.
How do you style a small kitchen so it feels finished?
Layer your lighting: overhead light for general use, under-cabinet light for tasks, and a small lamp or pendant for evening. Warm bulbs make a kitchen feel friendlier at night.
Add a herb pot on the sill, one piece of art, and a cutting board you like enough to leave out. Keep decorative groupings small. If you're building a whole look, this apartment kitchen aesthetic guide goes further into style choices.
Pet owners: keep floor bowls out of the main walkway, and choose a runner with a non-slip pad. For a pet's diet or food safety, check with your vet.
Frequently asked questions
What are some good kitchen design ideas for small apartments?
Go vertical with storage, use light colors, replace one upper cabinet with open shelving, and add task lighting. Peel-and-stick backsplash and new hardware are easy options for renters.
What is the best kitchen layout for a small kitchen?
A galley or single-wall layout usually wastes the least space. Keep sink, cooktop and refrigerator close together, with prep space between the sink and cooktop.
What is the 3 kitchen rule?
It most likely refers to the work triangle linking the sink, cooktop and refrigerator. It is a layout guideline, not a strict rule, and tight kitchens often bend it.
Can I add counter space without an island?
Yes. A rolling cart, a drop-leaf shelf or a cutting board that fits over the sink gives you prep room and can be stored when you're done.
Filed under
ArticlesMeet the author
Written by an architect.
Julio Arco is a passionate architect with years of experience in architecture, interior design, urban design, and housing. He studied at prestigious universities across North America and Europe.

- Name
- Julio Arco
- Job
- Architect and online interior designer
- Studied
- Architecture, ITESM · Urban Design and Housing, McGill
- Partner
- Thor, Australian Shepherd
- Thor’s title
- Head of quality control