Sunken Seating Areas Design Tips for a Cozy, Modern Look
What a conversation pit is, why sunken living rooms faded, and how to build a modern version with sensible depth, safe steps, lighting and seating.

By Julio Arco
Architect and online interior designer
In this post
A conversation pit is a seating area set into the floor, usually one or two steps below the rest of the room, so the sofas surround a low center and everyone faces each other. It's also called a sunken living room. The idea is simple: a change in level marks out a social zone without walls.
If you like the look but worry about steps, cost or cleaning, you can get most of the effect with a shallow drop or a platform-and-rug trick. Below: why people stopped building them, what to consider before you do, and ideas for a modern version.
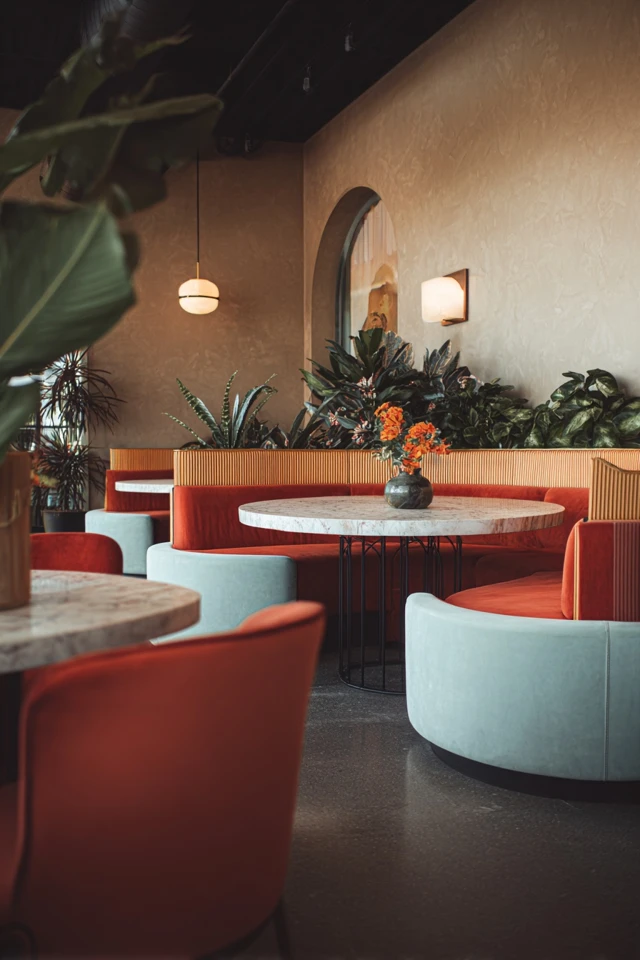
Why did people stop using conversation pits?
Mostly because they are awkward to live with. A pit is a built-in feature, so you can't rearrange the room, and the furniture has to fit the hole. Steps are a trip hazard, especially in dim light, and they are hard to use with a stroller, a walker or a wheelchair.
Cleaning is the other complaint. Crumbs, pet hair and dust roll toward the low point, and vacuuming into corners at floor level is tedious. Drainage and heating matter too: cool air settles in a low area, and a pit in a basement or flood-prone site needs proper waterproofing. For anything that changes the structure or floor, bring in a licensed contractor or engineer.
What are the disadvantages of a sunken living room?
- Falls: steps at the edge are easy to miss, and a dog or a toddler can tumble in.
- Accessibility: not workable for anyone who can't manage steps.
- Fixed layout: you can't turn the room around later.
- Resale: some buyers see it as a project to undo.
- Cost: lowering a slab or framing a recessed floor is real construction work.
For households with pets, a pit is cozy for a dog but hard on senior dogs with stiff joints. Check with your vet if your dog has mobility problems, and consider a ramp or a very shallow step.
Where did sunken seating come from?
Lowered seating is much older than the mid-century living room. Floor-level gathering spaces appear in many building traditions. The version most people picture, with built-in sofas around a fireplace or low table, became a fixture of modern houses in the 1950s to 1970s, when open plans made it useful to mark a social zone without partitions. I'm describing the general pattern here, not a single origin, since the sources I can cite don't cover it.
It helps to remember what came before. Nineteenth-century American houses were organized as separate rooms with distinct styles. The National Park Service notes that Greek Revival buildings were boxy and rectangular, and Italianate houses were defined by low, overhanging roofs with decorative brackets. Rooms were closed boxes. The open plan, and the pit inside it, was a reaction to that.
What are good conversation pit dimensions?
There's no code number for style, but these are practical, established proportions:
- Depth: a single step of about 7 inches is the typical riser, and two steps is about 14 inches. For a modern conversation pit, a shallow drop of 4-7 inches is easier to live with and safer.
- Walkway: leave about 30-36 inches of clear circulation around the edge of the pit.
- Seat height: with a built-in or low sofa, aim for a seat around 15-18 inches above the pit floor, as you would for a regular sofa.
- Table distance: keep a low table about 14-18 inches from the seats so people can reach it and still get past.
- Size: the pit should seat the people you actually have. Four to six people in a square or U-shape needs less area than most people expect.
Check local building rules for step height and guards. As an architect, I recommend a contrasting edge, such as a different floor material or a light strip on the step, so the drop is obvious.
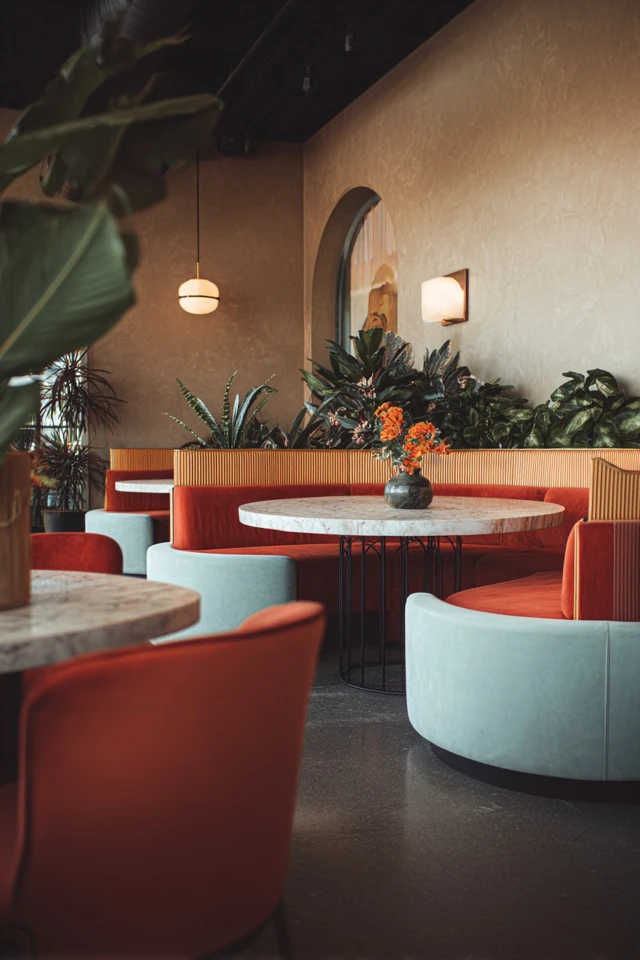
Modern conversation pit ideas
Go shallow or build up instead
If excavation isn't realistic, a raised platform around a lowered center gives the same enclosed feeling. A single-step drop, or a built-in bench on three sides, is the easiest version to add to an existing room.
Pick a conversation pit couch that fits the shape
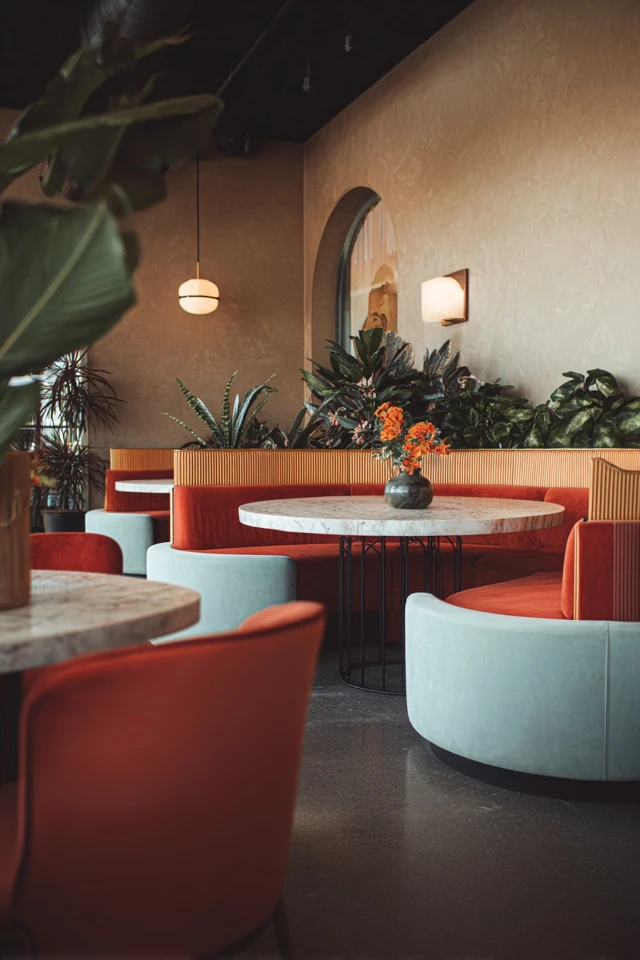
A curved or modular sectional follows the edge of the pit and avoids dead corners. Choose a lower back so sightlines stay open across the room. For pets, I recommend washable covers and tightly woven fabrics that don't snag claws.
Layer the lighting
Put light at the steps for safety, a dimmable overhead for general use, and a lamp or two for reading. Warm bulbs, around 2700-3000K, suit a cozy room.
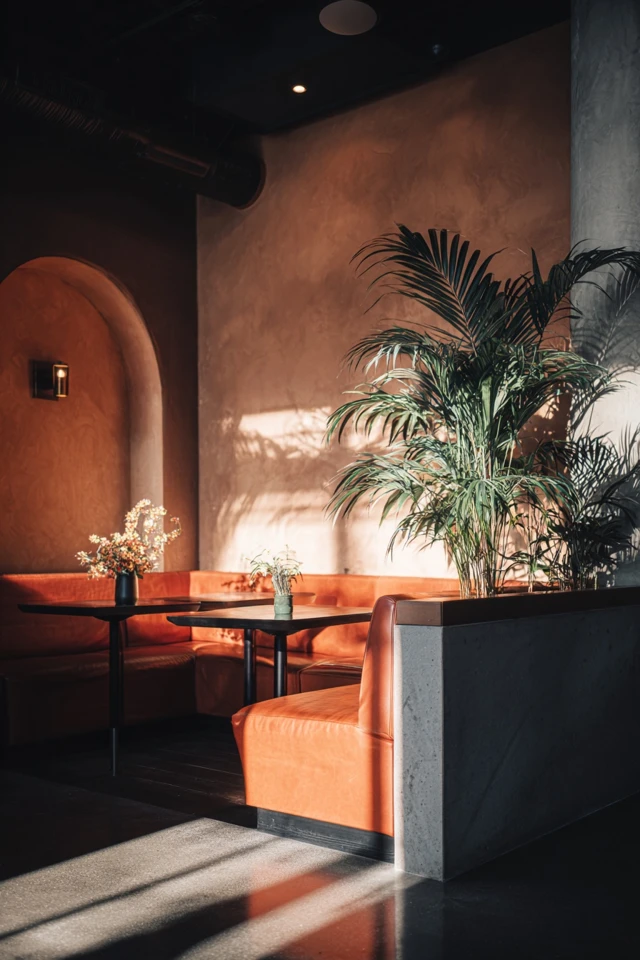
Anchor it with a rug
A rug large enough for at least the front legs of the seating to rest on it ties the group together. It also softens echo in a space that tends to bounce sound.
Keep the materials simple
Wood, wool and linen read warm, while concrete or stone floors keep it modern. Matte finishes are more forgiving of scuffs and paw prints than high gloss.

How to use a conversation pit in a living room today
A conversation pit living room works best when the pit is the quiet corner, not the whole room. In an open plan, use it as the place for talking and reading, and keep the TV and traffic paths elsewhere. If the room is small, a shallow pit with storage ottomans does more than a deep one with a big sectional.
Think about how the area is used day to day. Who sits where? Where do the dog's bed and bowls go? Sketch the plan to scale and tape it out on the floor before deciding on depth. If your house has a sloped or low ceiling, see how the same logic applies in our slanted ceiling tips, since lowered floors and low ceilings both change how a room feels. Other cozy-room ideas are in the gaming room guide.
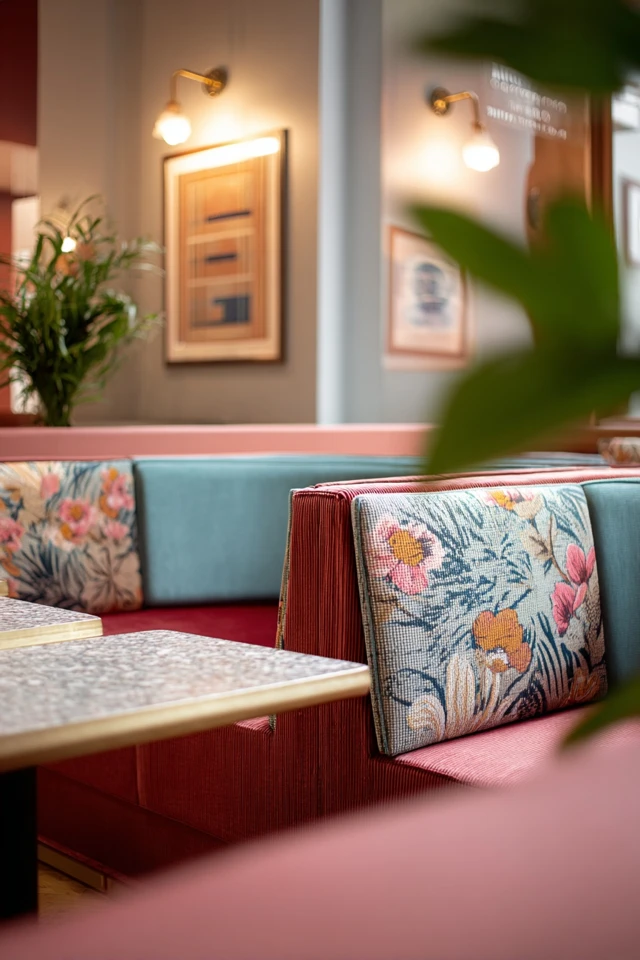
If you're torn, start with the shallow platform version. It's reversible, and you'll learn quickly whether you like sitting low.
Frequently asked questions
What is the 2/3 rule for sofas?
It's a rule of thumb that a sofa should take up about two thirds of the length of the wall it sits against. In a conversation pit, size the sofa to the pit itself so it doesn't feel cramped.
Why did they stop doing sunken living rooms?
They fix the layout, make cleaning harder, add trip hazards and aren't accessible to everyone. Flexible open plans replaced them in most new homes.
Can I add a conversation pit to an existing house?
Lowering a floor is structural work and may involve the slab, drainage and local codes, so hire a licensed professional. A raised platform around a lower center is a simpler alternative.
Are sunken seating areas safe for kids and dogs?
They can be if steps are shallow, edges are clearly marked and floors aren't slippery. For older or injured dogs, check with your vet about stairs and consider a ramp.
Filed under
ArticlesMeet the author
Written by an architect.
Julio Arco is a passionate architect with years of experience in architecture, interior design, urban design, and housing. He studied at prestigious universities across North America and Europe.

- Name
- Julio Arco
- Job
- Architect and online interior designer
- Studied
- Architecture, ITESM · Urban Design and Housing, McGill
- Partner
- Thor, Australian Shepherd
- Thor’s title
- Head of quality control