Banquette Seating Ideas With Storage on a Budget

By Julio Arco
Architect and online interior designer
In this post
- What are the pros and cons of banquette seating?
- Which banquette layout fits your kitchen?
- How do you add storage to a kitchen banquette?
- What are good small banquette seating ideas?
- What type of table is best for banquette seating?
- How can you make your own banquette seating?
- How much does it cost to build banquette seating?
- Which fabrics and finishes hold up?
- Lighting and comfort
- Frequently asked questions
The cheapest way to get a banquette that earns its keep is a straight or L-shaped bench along a wall, with lift-top or drawer storage underneath and a washable cushion on top. You can build a simple version yourself or start from stock cabinets and add a seat. Either way, the storage is what makes it worth the floor space.
Below are the layouts that work, how to add storage without making the seat uncomfortable, what to know about tables and clearances, and where to save money.
What are the pros and cons of banquette seating?
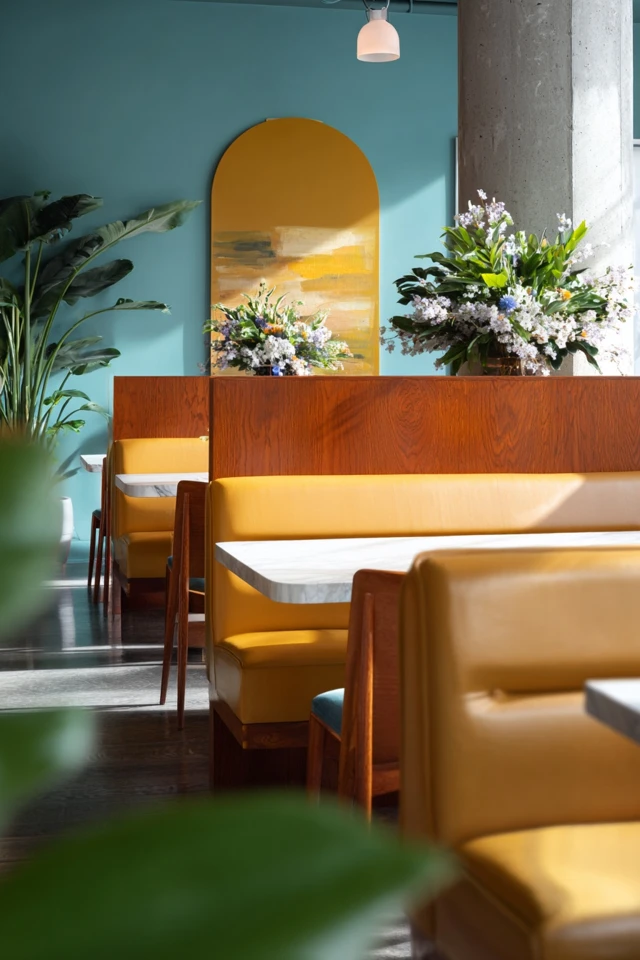
The main advantage is capacity. Banquettes fill corners and let you seat more people than individual chairs would at the same table, as Cornell University's Intypes entry on padded perimeter seating notes. That is why restaurants use them. At home it means a smaller table can still seat the whole family.
Other pluses: the space under the seat becomes storage, and kids can't drag a chair across the floor (your floors will thank you, and so will the downstairs neighbor).
The downsides are real too:
- Getting in and out of the middle is awkward for anyone with limited mobility.
- A built-in is hard to move once it's in.
- Seat depth is fixed, so it won't suit every body.
- Upholstery takes more abuse than a dining chair, especially with pets and children.
Which banquette layout fits your kitchen?
Straight banquette along one wall
This is the simplest and cheapest layout. It suits a narrow kitchen or a dining area against a long wall. Pair it with a rectangular table and chairs on the open side.
L-shaped corner banquette
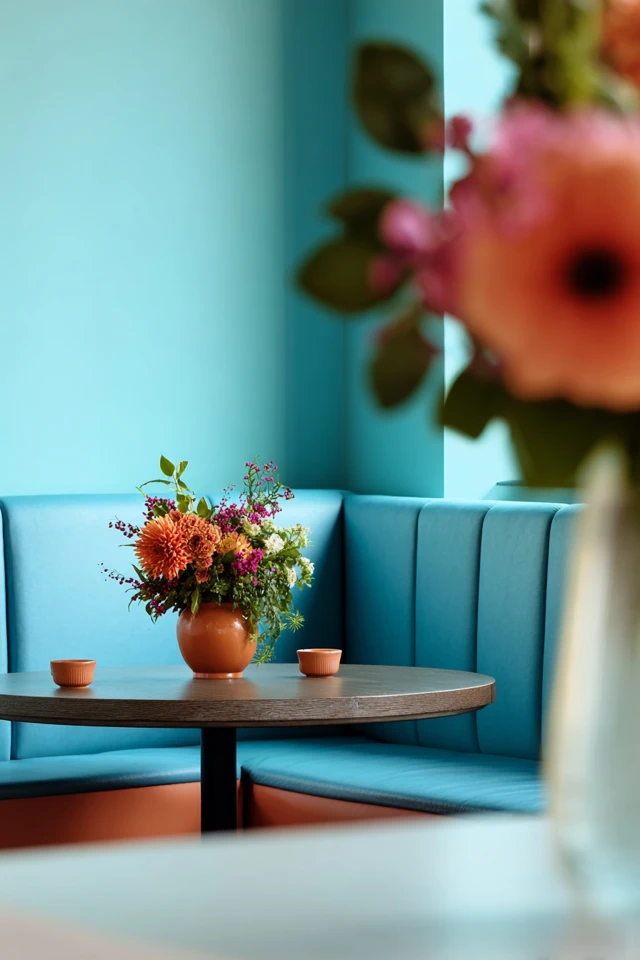
A corner bench uses the least floor area per seat and feels cozy. It works best with a round or square table, which keeps knees from colliding at the corner. If you have two adjoining walls free, this is usually the layout I recommend first.
Built-in versus freestanding
Built in banquette seating looks custom and lets you use every inch of the nook, including the storage cavity. Freestanding or modular benches cost less, can move with you and suit renters. The trade-off is gaps at the wall and less storage volume.
How do you add storage to a kitchen banquette?
A kitchen banquette with storage usually takes one of two forms. Lift-top lids give you the deepest space, which is good for table linens, seasonal serveware and board games. Drawers that pull out from the front are easier for everyday items but need floor clearance in front of the bench to open.
A few details make a big difference:
- Use soft-close hinges or lid supports so a lid can't drop on fingers.
- Make the lid a separate panel under a removable cushion, so you don't have to fight the upholstery each time you open it.
- Keep heavy items low and near the front of the compartment.
- If you have pets, store food, treats and cleaning products in a lidded container inside the bench, and check with your vet about anything your dog might get into.
If the space under the seat is not an option, wall shelves beside the bench or baskets that slide beneath the table give you a smaller version of the same idea.
What are good small banquette seating ideas?
Small banquette seating ideas all come down to using the wall and shaving depth. Run a straight bench along the longest uninterrupted wall, keep the seat depth around 16-18 inches, and use a pedestal or drop-leaf table so nobody has to climb over a table leg. A slim back cushion or a simple wall-mounted rail saves more space than a tall upholstered back.
Keep about 36 inches of clearance between the table edge and any wall or counter behind the open side, so people can walk past a seated diner. If the passage is tighter than that, shorten the bench or switch to a round table.
What type of table is best for banquette seating?
Round and oval tables are the easiest to slide into and out of, and a pedestal base leaves the most room for legs. Rectangular tables work with straight banquettes but need legs set in from the corners. Plan about 24-30 inches of table width per person and a table height of about 29-30 inches, with a seat height around 17-19 inches.
If the table needs to shift for guests, choose one that is light enough to move or has a leaf. Shop for the table after you've fixed the bench length, not before.
How can you make your own banquette seating?
DIY banquette seating ideas start with a plain box. A pine or plywood bench with a hinged lid, a plywood seat panel and a foam cushion is a manageable weekend project if you're comfortable with basic carpentry. Measure the wall, decide on the seat height and depth first, then size the box to match.
- Build a base frame and add a front panel that matches your cabinet or wall color.
- Fit a plywood lid with hinges and a lid support.
- Add a back rail or wall-mounted back panel if you want back support.
- Cut 3-4 inch foam to fit, and cover it in a fabric you can remove and wash.
A cheaper starting point is a pair of stock base cabinets or storage benches, pushed together and topped with a custom cushion. If anything involves electrical work or moving a radiator or vent, bring in a licensed professional.
How much does it cost to build banquette seating?
It varies too much by region, materials and whether you hire a carpenter for me to quote a reliable figure. What I can say is the order of cost: a DIY bench from plywood and foam is the cheapest, a modified stock cabinet comes next, and a custom built-in from a cabinetmaker is the most expensive. Get two or three local quotes before you commit to a custom build.
Which fabrics and finishes hold up?
Choose upholstery you can wipe or wash. Performance fabrics and commercial-grade microfiber hold up to spills, and faux leather wipes clean in seconds, which helps in homes with kids or dogs. Tightly woven fabrics are less likely to snag on claws. Matte or satin wood finishes hide fingerprints better than gloss.
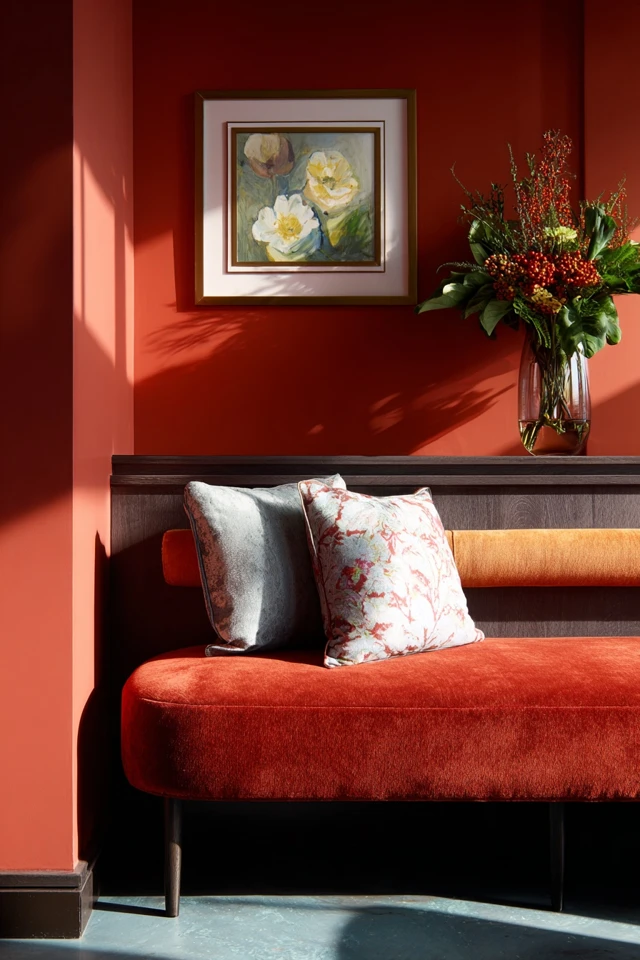
Make the cushion covers removable and rotate the cushions now and then so one spot doesn't wear out first. Warm neutrals in the upholstery let you change the mood with pillows. If you want more inspiration on styling, see modern banquette seating inspiration for every space, or if you're furnishing the rest of the room on a budget, these Ikea alternatives may help.
Lighting and comfort
A pendant centered over the table lights the whole nook. Bulbs in the 2700K-3000K range give a warm light that flatters food and faces. Add a wall sconce or a lamp nearby if the bench doubles as a homework or laptop spot. A rug under the table also dampens noise, but make sure the chairs can slide on it without catching.
Frequently asked questions
What are the pros and cons of banquette seating?
Banquettes seat more people in less floor space and add storage under the seat. The drawbacks are tricky access to the middle seats, a fixed layout and heavier upholstery wear.
How much does it cost to build banquette seating?
Cost depends on materials and whether you build it yourself or hire a carpenter. A DIY plywood bench is typically the cheapest route, and a custom built-in the most expensive, so get local quotes.
What type of table is best for banquette seating?
A round or oval pedestal table is the easiest to slide in and out of. Rectangular tables also work with straight banquettes if the legs sit away from the corners.
How deep should a banquette seat be?
About 16-18 inches works for a tight dining nook, and a bit more if you want a relaxed lounging seat. Deeper seats need a back cushion so people can sit upright.
Filed under
ArticlesMeet the author
Written by an architect.
Julio Arco is a passionate architect with years of experience in architecture, interior design, urban design, and housing. He studied at prestigious universities across North America and Europe.

- Name
- Julio Arco
- Job
- Architect and online interior designer
- Studied
- Architecture, ITESM · Urban Design and Housing, McGill
- Partner
- Thor, Australian Shepherd
- Thor’s title
- Head of quality control