Gable Roof Design Ideas: Styles, Details and Types
Gable roof design ideas for exteriors: types, dormers, siding contrasts, stone, brackets, trim and entry gables, plus overhang basics for small homes.

By Julio Arco
Architect and online interior designer
In this post
- What are the types of gable roofs?
- What does a simple gable roof look like?
- Gable roof with dormers
- Contrasting siding and mixed textures on the gable end
- Stone accents
- Brackets, corbels and beams
- Trim, color and shutter details
- Gable entryway ideas
- Modern and small-home gable ideas
- Common problems with gable roofs
- Frequently asked questions
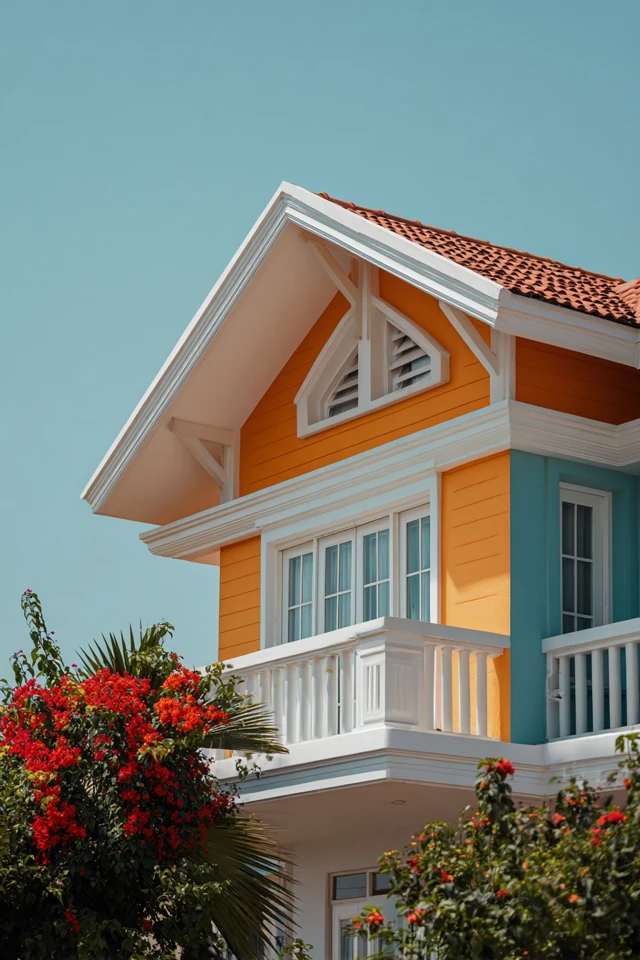
A gable roof is the classic triangle: two sloping planes that meet at a ridge, with a flat triangular wall (the gable) at each end. Most of the good gable roof design ideas work on that triangle, either by changing its shape, adding a second gable, or dressing the gable end with materials and trim.
If you're planning a renovation or a new build, the ideas below start with the basic types and move to the details that change how a gable looks from the street. Most of them suit small homes as well as large ones.
What are the types of gable roofs?
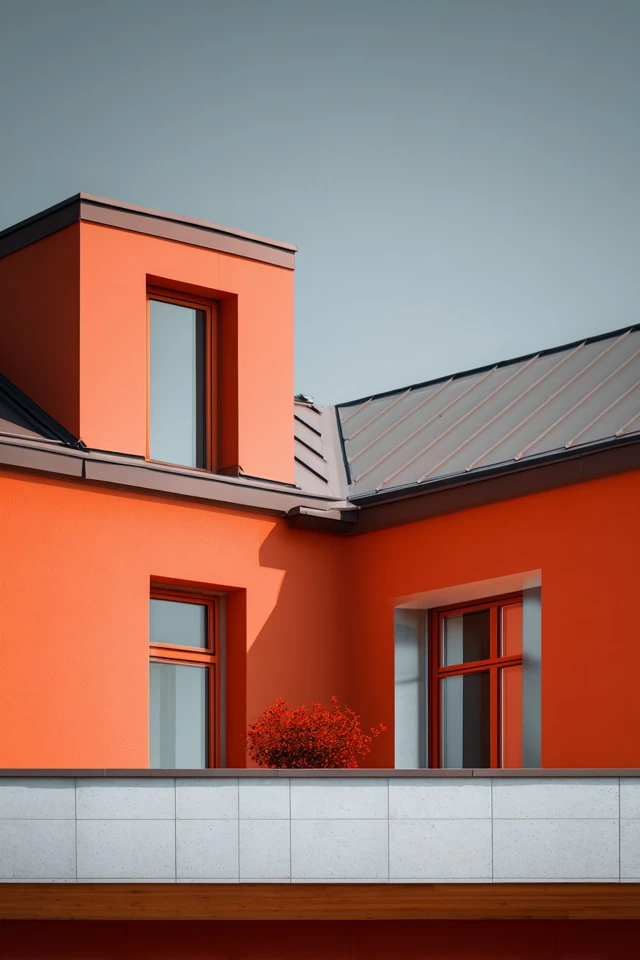
The types of gable roofs most people run into are these:
- Front gable: the gable end faces the street, which makes the triangle the main feature of the facade.
- Side gable: the ridge runs parallel to the street, so you see the long roof slope. It is the simplest and most common version. I cover it in more depth in this post on side gable roofs.
- Cross gable: two gabled volumes meet at right angles, giving an L or T plan and a more varied roofline.
- Dutch gable: a small gable sits on top of a hip roof. It is a hybrid, but it is often grouped with gables.
Pitch matters as much as type. A steep gable sheds rain and snow quickly and gives you usable attic space. A low pitch looks calmer and more modern, but it needs roofing rated for that slope.
What does a simple gable roof look like?
A simple gable is one ridge, two planes and a modest overhang, with no dormers or cross volumes. It is the easiest form to frame and weatherproof, and it suits small homes because there are fewer valleys where water can collect.
For a simple gable on a small house, keep the details quiet: one siding material, a trim color that matches or slightly contrasts, and a single window or vent centered in the gable. A centered element reads as intentional even on a very plain facade.
Gable roof with dormers
A gable roof with dormers adds headroom and daylight to an attic floor. A gabled dormer echoes the main roof, so it looks like part of the original design. A shed dormer gives more interior floor area, but it breaks the roofline more.
- Match the dormer's roof pitch to the main roof when you can.
- Keep dormer windows aligned with the windows below.
- On a small house, one well-placed dormer usually looks better than three small ones.
Dormers change the structure and the waterproofing, so have a licensed professional design them.
Contrasting siding and mixed textures on the gable end
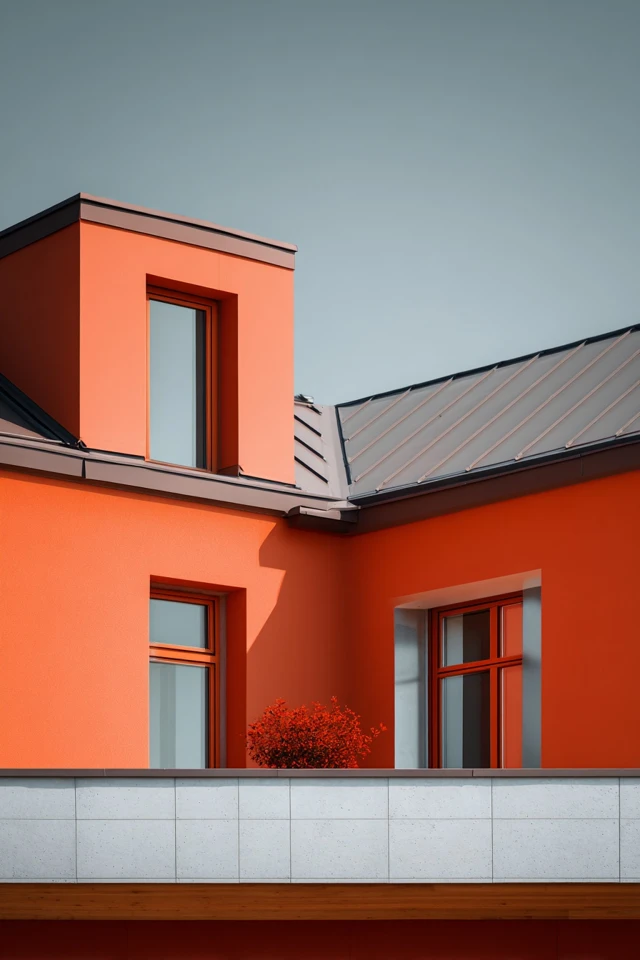
The gable is a flat surface, which makes it a good place to change materials. A common move is horizontal lap siding on the walls and vertical board-and-batten or shingles in the triangle. The change in direction separates the gable from the body of the house without adding color.
A darker gable on a lighter house can look modern, especially with a low pitch and slim trim. A lighter gable on a dark house does the opposite and draws the eye to the peak. I'd choose one contrast, not two: change either the material or the color, and keep the other constant.
Stone accents
Stone works best at the base of the wall or around the entry, with the gable above it in a lighter material. If the stone climbs the gable itself, it makes the facade heavy. Keep the stone's color within the range of your roofing and trim so the materials look related.
Brackets, corbels and beams
Decorative supports under the eaves have a long history. The National Park Service notes that the dominant characteristic of the Italianate style was the low, overhanging roof with decorative eave brackets. Greek Revival houses went another way: the NPS describes boxy, rectangular buildings with emphasized pedimented roofs, where the triangular shape is very pronounced. Both are useful references if you want a gable that looks historically grounded.
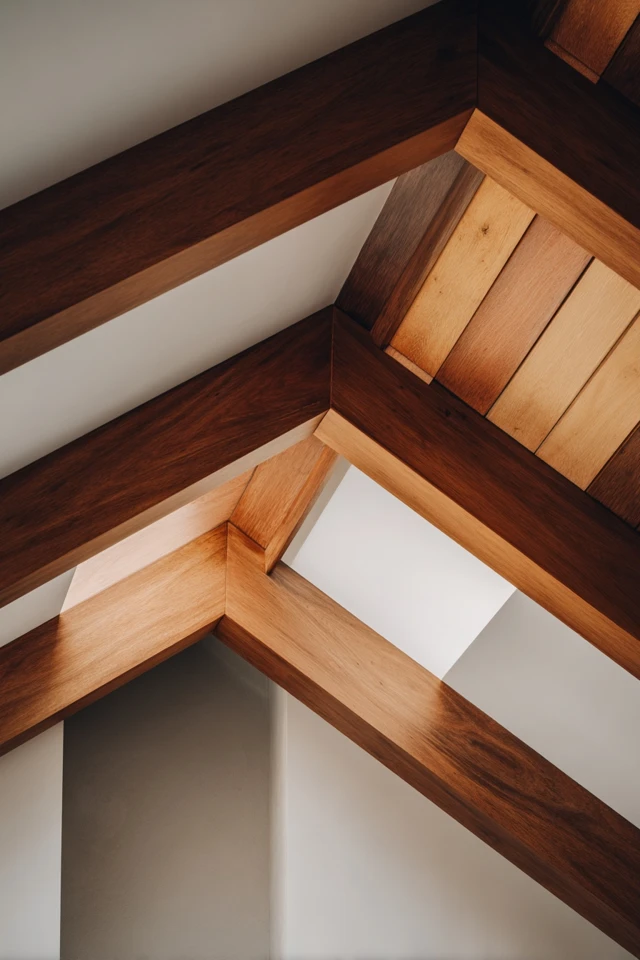
For a modern gable, swap ornate brackets for plain timber beams or slim steel outriggers. Real structural members look better than glued-on decoration, so place them where a rafter or outrigger would actually be.
How far should a gable overhang?
Overhang depth affects looks and performance. The Building America Solution Center says ladder framing is typically limited to shorter overhangs of 8 to 12 inches, and outrigger framing is typically used for overhangs greater than 12 inches. In high wind regions, FEMA recommends a maximum of 8 inches of gable roof overhang with fastener spacing of no more than 4 inches on center for ladder framing. Check local code and ask your builder or engineer before you commit to a deep overhang.
Trim, color and shutter details
Trim outlines the triangle, so its width and color set the tone. Wide white trim feels traditional. Thin trim in the same color as the siding feels modern and flat. A contrasting fascia board draws a clean line along the roof edge.
Shutters only belong on windows they could actually cover. On a gable window, skip them and use a simple surround. If your windows are different sizes, a consistent trim color ties them together.

Gable entryway ideas
A small front-facing gable over the door marks the entrance clearly, and it also gives guests some shelter. Carry the main roof's pitch into the entry gable, and make it wide enough for people to stand under comfortably with a door open. Posts or brackets that echo the main house make it look planned. If you're thinking about what comes after the door, the foyer ideas post picks up where this one stops.
Modern and small-home gable ideas
Modern gable roof design ideas tend to use a steeper or very minimal profile, dark standing-seam or matte roofing, no overhang at the gable end, and one siding material. Large windows in the gable wall let light into the attic space.
For gable roof design ideas for small homes, keep the form simple, use light colors on the roof plane to reduce visual weight, and let the gable window carry the personality. If you like the rustic end of the spectrum, modern rustic styling pairs well with timber beams in the gable. More examples are in these gable roof ideas for a stylish home.

Common problems with gable roofs
Gables are popular for good reasons, but they have weak points. Gable ends catch wind, so large overhangs and poor bracing can be a problem in storm regions. Valleys on cross-gable roofs are where leaks tend to start, and they collect debris. A very large span may need extra bracing. None of these rule out a gable, but they are worth discussing with your roofer before you choose a complex shape.
Frequently asked questions
What are some examples of simple gable roof design?
A single ridge with two equal slopes, a modest overhang and one siding material is the simplest form. A front gable with a centered window or a side gable with a plain porch are common examples.
What are the three types of gable roofs?
The three most often named are front gable, side gable and cross gable. Dutch gable, which combines a gable with a hip roof, is a frequent fourth.
What are three disadvantages of a gable roof?
Gable ends can catch wind in storm-prone areas, long overhangs need correct framing, and cross-gable valleys are common leak points. Good detailing and a licensed roofer reduce these risks.
What are the common problems with gable roofs?
Wind exposure at the gable ends and leaks at valleys or poorly flashed dormers are the usual ones. Large spans may also need extra bracing.
Filed under
ArticlesMeet the author
Written by an architect.
Julio Arco is a passionate architect with years of experience in architecture, interior design, urban design, and housing. He studied at prestigious universities across North America and Europe.

- Name
- Julio Arco
- Job
- Architect and online interior designer
- Studied
- Architecture, ITESM · Urban Design and Housing, McGill
- Partner
- Thor, Australian Shepherd
- Thor’s title
- Head of quality control