Gable Roof Design Ideas for Exteriors and Interiors
Gable roof design ideas: types of gable roofs, dormers, siding and trim details, overhang basics, plus how to style the room under the slope.

By Julio Arco
Architect and online interior designer

In this post
- What are the types of gable roofs?
- How do you add a gable roof with dormers?
- Which siding and trim details work on a gable end?
- How far should a gable roof overhang?
- What are the disadvantages of a gable roof?
- How do you decorate the room under a gable roof?
- Small gable roof design ideas for compact homes
- Frequently asked questions
A gable roof is the classic triangle: two sloping planes that meet at a ridge, with a vertical wall (the gable end) closing each side. Most good gable roof design ideas come down to three decisions: the pitch, the overhang, and what you do with the gable end. Get those right and the rest is trim, color and texture.
This post covers the exterior ideas people usually search for, then moves inside, because the sloped ceiling under a gable is where most of the styling questions start.

What are the types of gable roofs?
Among the types of gable roofs, the common ones are the side gable, the front gable, the cross gable and the gable with a dormer. Each reads differently from the street.
- Side gable: the ridge runs parallel to the street, so the long eave faces out. It's the simplest and gives a low, calm profile.
- Front gable: the triangle faces the street, which puts the gable end on display and makes it the natural place for detail.
- Cross gable: two gabled volumes meet at an angle, common on L-shaped houses. It adds interest but also more valleys to flash and keep clear of leaves.
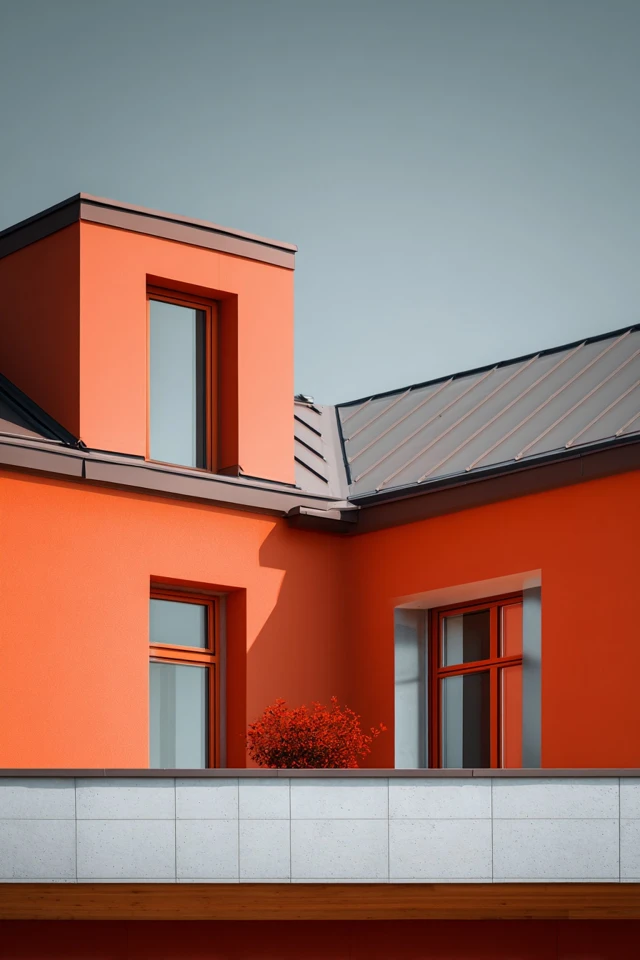
- Gable with dormers: small projecting windows that bring light and headroom into the attic.
If you want simple gable roof design ideas, start with a plain side gable and let siding, windows and trim do the talking. It's the cheapest form to frame and the easiest to maintain, which matters if you're also keeping an eye on the budget.
How do you add a gable roof with dormers?
Dormers solve the problem every attic has: the slope eats the headroom near the walls. A dormer pushes the wall out, so you get a usable window seat, a standing-height spot or a bed with room to sit up.
Keep dormers smaller than the main roof's gable and line them up with windows below when you can. Odd numbers (one or three) usually look settled on a wide side gable. Dormers change the structure, so have a licensed professional check the framing before you cut into rafters.
Which siding and trim details work on a gable end?
Contrasting siding and mixed textures
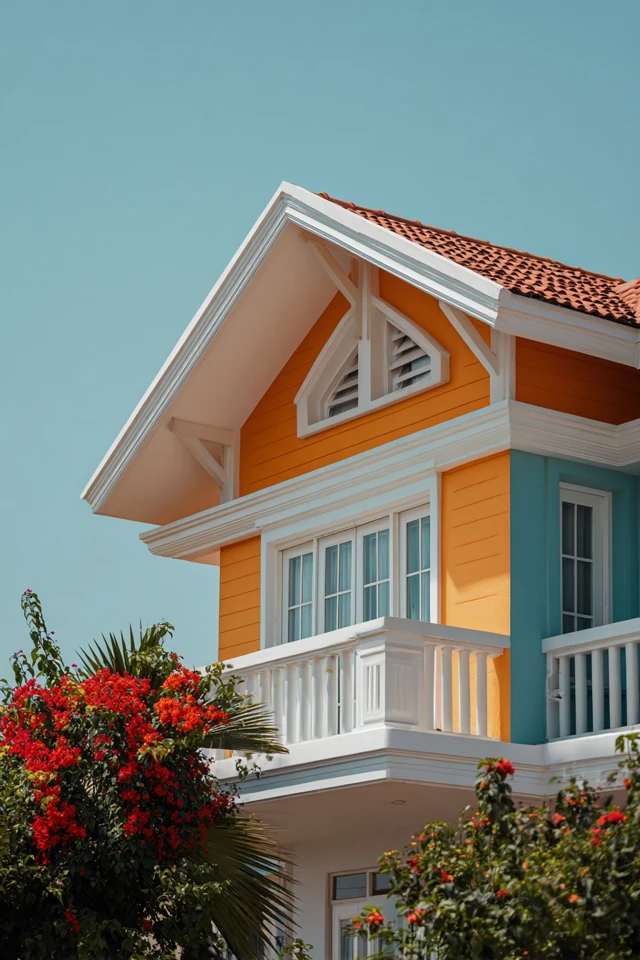
The gable end is a natural spot for a second material. Vertical board-and-batten above horizontal lap siding, or shingles above clapboard, marks the triangle without extra ornament. Keep to two materials; a third starts to look busy.
Stone accents
A stone base or a stone chimney running up the gable wall anchors a light roof. It also weathers well and handles muddy paws and splashing at ground level better than painted wood does.
Brackets, corbels and beams
Decorative brackets have a long history. The National Park Service notes that the dominant characteristic of the Italianate style was a low, overhanging roof with decorative eave brackets. Today the same idea reads as a quiet, handcrafted detail. Exposed beam ends or simple knee braces under a front gable do the job in a more modern way.
Pediments and classical gables
If you like a formal front, look at Greek Revival houses. The NPS describes them as boxy, rectangular buildings with emphasized pedimented roofs, where the triangle is very pronounced. A modern gable with crisp, shallow trim borrows that clarity.
Color and shutters
Painting trim a shade lighter or darker than the siding outlines the gable. Shutters only look right if they could actually cover the window, so match their width to half the opening. For a front entry, a small gable over the door repeats the roof shape and gives shelter.

How far should a gable roof overhang?
Overhang is both style and function. A deeper overhang shades walls and sheds water away from siding, but it also catches wind. The Building America Solution Center says ladder framing is typically limited to shorter overhangs of 8 to 12 inches, while outrigger framing is typically used for overhangs greater than 12 inches. In high wind regions, the Federal Emergency Management Agency (FEMA) recommends a maximum of 8 inches of gable roof overhang, with a maximum of 4 inches on center fastener spacing for ladder framing.
As an architect, I'd check local wind requirements before choosing a dramatic overhang. Your builder or building department can confirm what applies where you live.
What are the disadvantages of a gable roof?
Gables have a few known weak points. In strong wind, the large flat gable end and long overhangs take more load than a hipped roof. Valleys on cross gables collect debris and need good flashing. Attics under a steep gable can be hot in summer unless they're ventilated and insulated well.
None of this rules gables out. It means detailing matters more than the shape, so ask your roofer how the valleys, eaves and gable-end framing will be handled.
How do you decorate the room under a gable roof?
Inside, the slope changes how a room works. Think in terms of headroom: the tall center is for standing and circulation, the low edges are for sitting and storage.
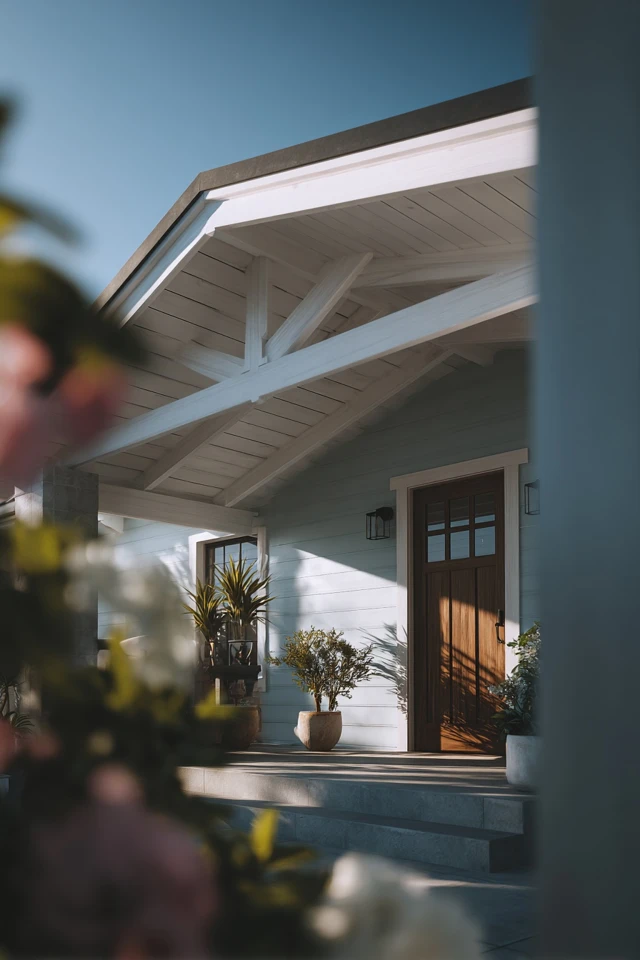
- Put the main seating where the ceiling is highest, and use low eaves for a reading nook, window bench or built-in drawers.
- Choose low-profile sofas and shallow shelves along the slope. Balance them with something tall on the opposite wall, like a bookcase or a leaning ladder shelf.
- Keep a walkway of about 30-36 inches clear, even in a small attic room.
- Use wall sconces or a linear pendant under the ridge so lighting doesn't eat headroom.
- Paint the slope and ceiling the same light color to make the angle read as one calm surface.
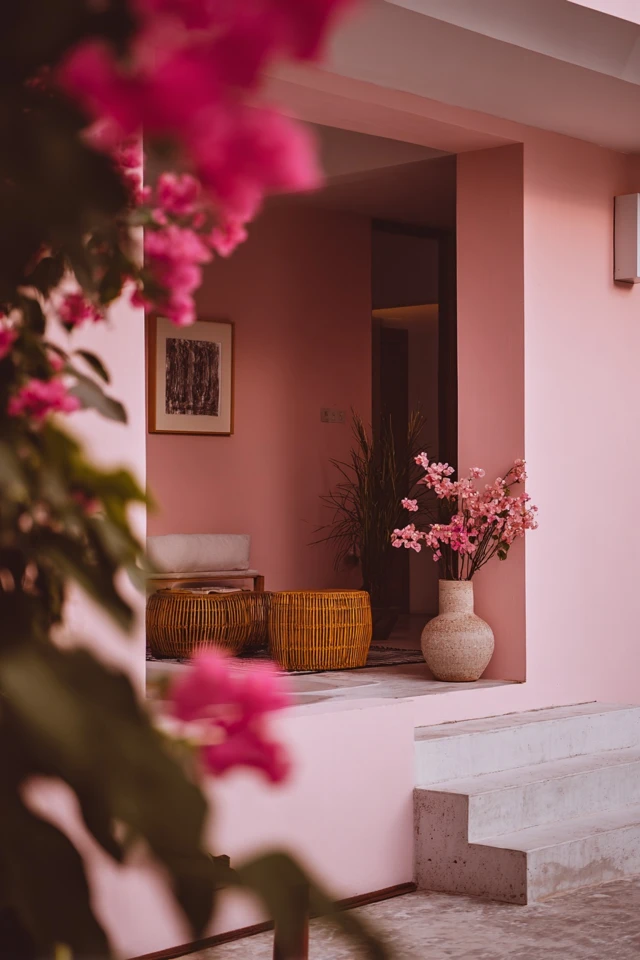
Glossy paint on a sloped ceiling bounces light and shows every roller mark, while matte absorbs it and hides imperfections. I recommend matte for the slopes. If a dog or cat claims the low eave nook, add a washable rug or bench cushion there, since that's where fur and paws will gather.
For more ideas on working with tight dimensions, see our posts on small living room ideas and basement office ideas, which deal with low ceilings in a similar way.
Small gable roof design ideas for compact homes
On a small house, a steeper pitch makes the gable feel taller and gives you attic space. Keep the details few: one trim color, one siding change, one focal feature such as a small gable over the entry. Skip oversized brackets, which can crowd a narrow front.
Outdoor structures benefit from the same logic. A gabled pergola or a pool cabana can repeat the house's roof angle so everything looks planned together.

Frequently asked questions
What are some examples of simple gable roof design?
A plain side gable with lap siding, white trim and a modest overhang is the simplest version. A front gable with a small gabled porch over the door is another easy, low-cost option.
What are the three types of gable roofs?
The most common are the side gable, the front gable and the cross gable. Dormers are often added to any of them for light and headroom.
What are the common problems with gable roofs?
Wind load on the gable end and overhangs, debris in cross-gable valleys, and hot, poorly ventilated attics are the usual issues. Good framing, flashing and ventilation address most of them.
Can you add dormers to an existing gable roof?
Often yes, but it means altering the roof framing. Have a licensed contractor or engineer confirm the structure first.
Filed under
ArticlesMeet the author
Written by an architect.
Julio Arco is a passionate architect with years of experience in architecture, interior design, urban design, and housing. He studied at prestigious universities across North America and Europe.

- Name
- Julio Arco
- Job
- Architect and online interior designer
- Studied
- Architecture, ITESM · Urban Design and Housing, McGill
- Partner
- Thor, Australian Shepherd
- Thor’s title
- Head of quality control