Gable Roof Design Ideas: Types, Details and Styles
Gable roof design ideas for new builds and renovations: types, dormers, siding, stone, brackets, trim and entry details, plus overhang limits.

By Julio Arco
Architect and online interior designer
In this post
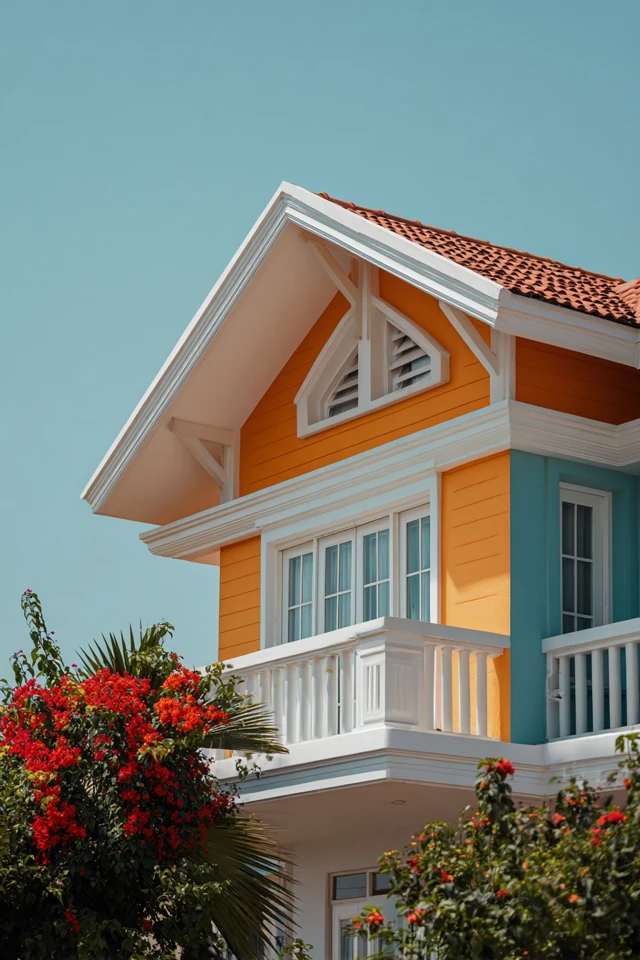
A gable roof is the classic triangle: two sloping planes that meet at a ridge, with a triangular wall (the gable end) at each side. The best ideas for it are mostly about the gable end and the eaves: siding, stone, brackets, trim, an entry porch or a dormer. Pick one or two of those details and let the roof shape do the rest.
If your house is plain, don't worry. A simple gable is easy to build, sheds water well, and gives you a clean canvas for the ideas below.
What are the types of gable roofs?
The types of gable roofs people usually mean are these:
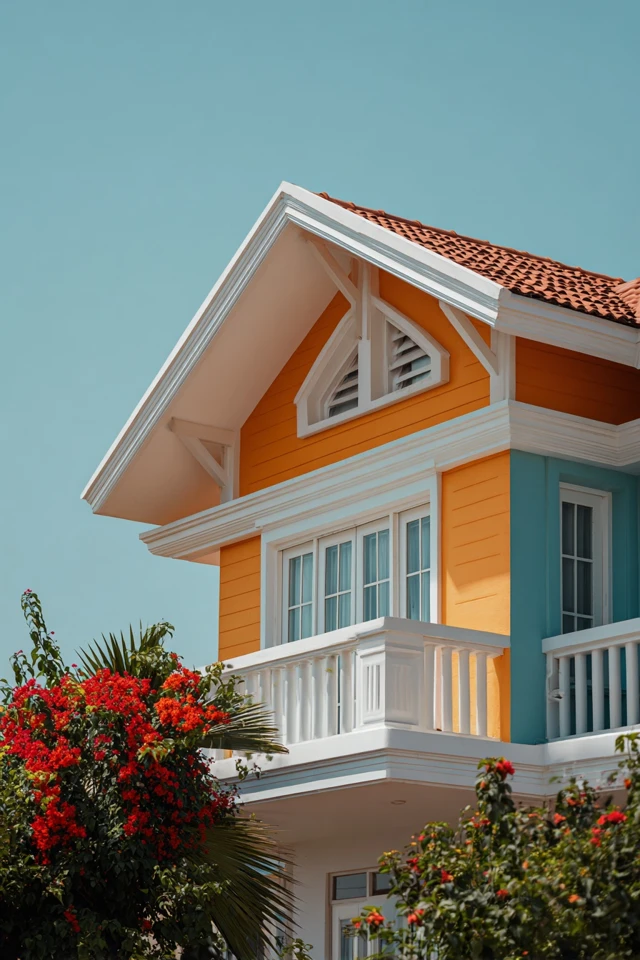
- Front gable: the gable faces the street, so the triangle becomes the face of the house.
- Side gable: the ridge runs parallel to the street, and the gable ends sit on the sides. It reads calm and low.
- Cross gable: two gabled volumes meet at right angles, which suits L-shaped plans and adds variety.
- Dutch gable: a small gable sits on top of a hip roof, a hybrid that softens the silhouette.
For more on the side-gable layout, see our side gable roof decor tips.
Simple gable roof design ideas
The simplest version is a single ridge, equal slopes and a clean fascia. It works because it has few joints to leak and few decisions to get wrong. Keep the palette to two materials, such as one siding and one roofing color, and let shadows from the eaves add depth.
A steeper pitch looks more traditional and gives you attic volume. A shallower pitch looks more modern and horizontal. Choose based on the look you want and your local snow and rain, and check the pitch with your builder.
Modern gable roof design ideas
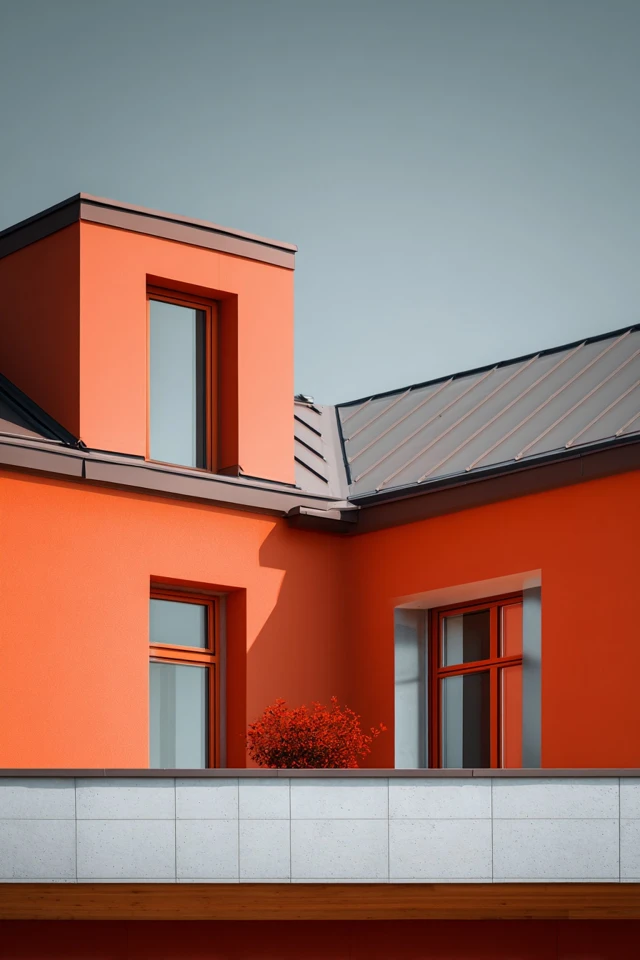
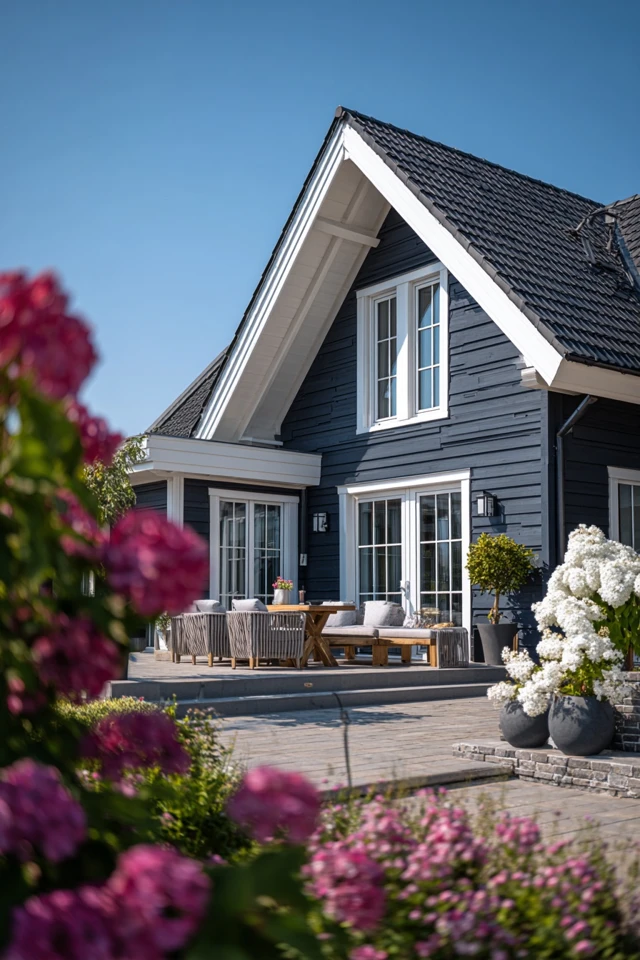
Modern gables tend to be crisp. Think tight eaves, a thin fascia, standing-seam metal or dark flat-profile roofing, and vertical siding that runs up into the peak. A single large window in the gable end, framed without heavy trim, gives the facade a strong focal point and brings daylight deep inside.
If you like this direction, contemporary roof ideas has more shapes to compare.
Gable roof with dormers
A gable roof with dormers adds headroom and windows to an attic or upper floor. A small gabled dormer repeats the main roof's shape, which keeps the house coherent. A shed dormer gives more usable floor area but a plainer look.
Keep dormers smaller than the main gable and center them on windows below when you can. Too many dormers on one slope get busy fast. Structural changes to a roof need a licensed professional.
How do you style the gable end?
Contrasting siding and mixed textures
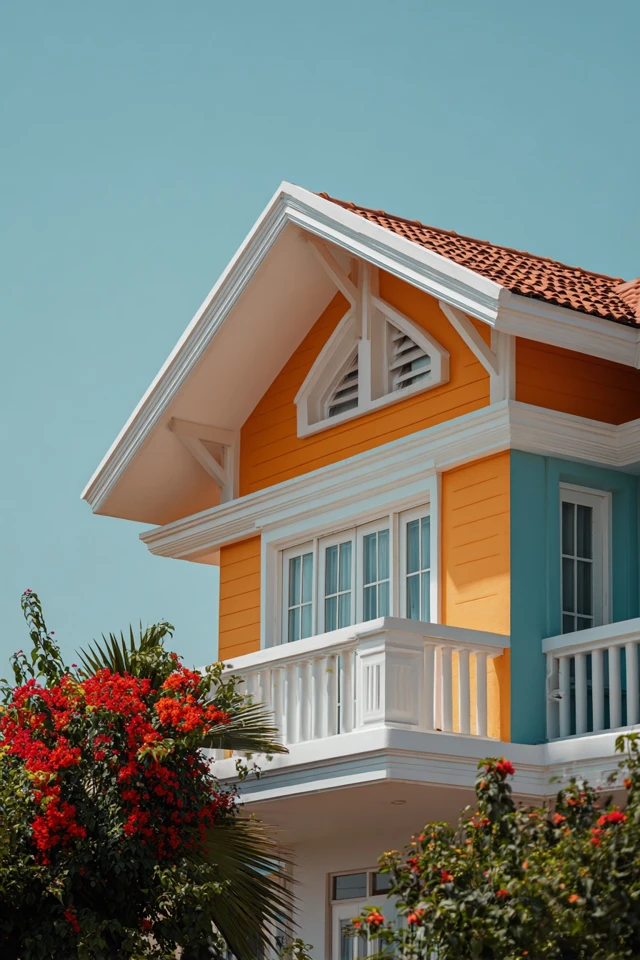
The gable end is a natural place to change material. Board and batten above lap siding, or shingles above clapboard, breaks up a big triangle without adding clutter. Keep the colors close and vary only texture, or choose one clear contrast, not both.
Stone accents
A stone base or a stone chimney beside the gable grounds the house. Stone is heavy, so use it low or at one vertical element, and keep the upper gable lighter.
Brackets, corbels and beams
Decorative brackets work best when they match the architectural style. The National Park Service notes that the dominant characteristic of the Italianate style was a low, overhanging roof with decorative eave brackets. Greek Revival is different: the same agency describes boxy buildings with emphasized pedimented roofs, where the triangle is very pronounced. If you're borrowing from either, copy the proportions, not just one ornament.
Trim, color and shutters
Bold trim outlines the triangle and makes it graphic. White or a deeper tone than the siding both work. Shutters only make sense if they would actually fit the window they flank, so size them to half the window width each.
Gable entryway ideas
A small gable over the front door, supported by two posts or brackets, marks the entrance and gives you shelter while you find your keys. Repeat the main roof's pitch so the porch looks planned, not added on. A wider porch gable also gives you room for a bench where muddy paws can be wiped before they get inside.
Gable roof design ideas for small homes
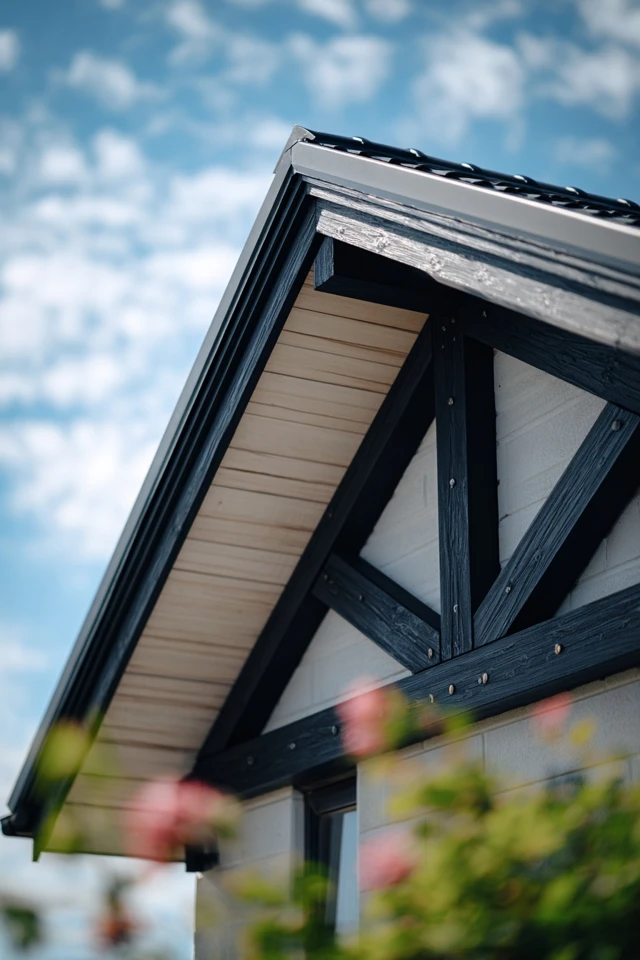
On a small house, one clear gable beats several competing ones. Use a front gable to add presence, keep trim slim, and choose light siding so the roof doesn't feel heavy. A vaulted ceiling under the gable makes a compact interior feel taller. As an architect, I'd put a high window in the gable end before adding more floor area, since daylight does a lot of the work.
How far should the overhang go?
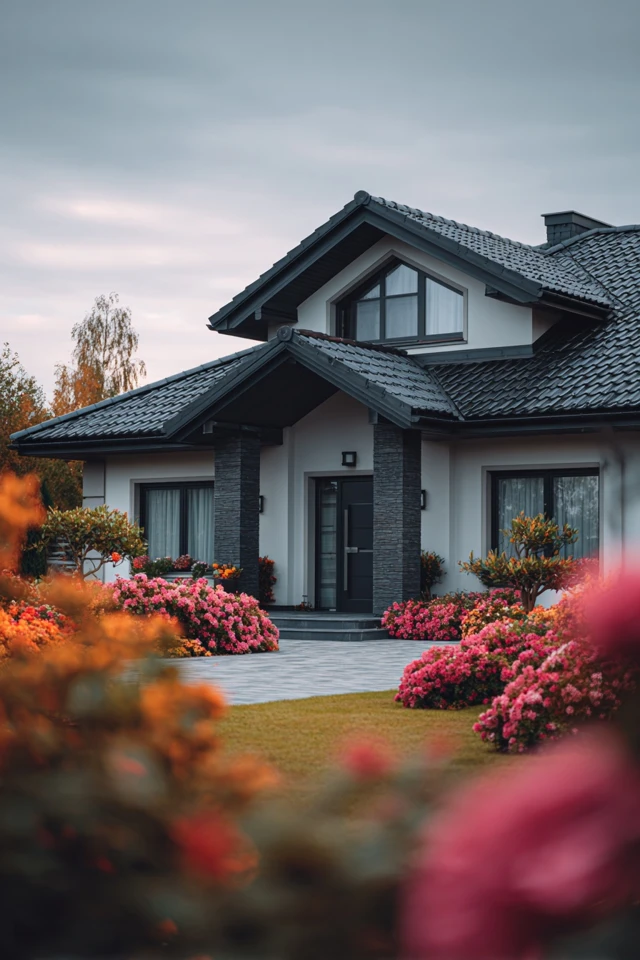
Overhangs shade walls and protect siding, but long ones need more framing. The Building America Solution Center says ladder framing is typically limited to shorter overhangs of 8 to 12 inches, and that outrigger framing is typically used for overhangs greater than 12 inches. In high-wind areas, FEMA recommends a maximum of 8 inches of gable roof overhang, with fasteners at a maximum of 4 inches on center for ladder framing. Ask your local building department which rules apply to you.
Frequently asked questions
What are the common problems with gable roofs?
Wind is the main one, because the flat gable end can catch uplift, and long overhangs make it worse. Poor flashing at valleys and dormers is the other common leak point.
What are three disadvantages of a gable roof?
They can suffer in high winds, they need careful flashing where roof planes meet, and complex cross-gable layouts add cost. Ask a licensed roofer about your climate.
What are some examples of simple gable roof design?
A single ridge with equal slopes, a front-gable cottage, or a side-gable ranch are the simplest. Keep the material palette small and the trim thin.
Filed under
ArticlesMeet the author
Written by an architect.
Julio Arco is a passionate architect with years of experience in architecture, interior design, urban design, and housing. He studied at prestigious universities across North America and Europe.

- Name
- Julio Arco
- Job
- Architect and online interior designer
- Studied
- Architecture, ITESM · Urban Design and Housing, McGill
- Partner
- Thor, Australian Shepherd
- Thor’s title
- Head of quality control