Indoor Atrium Design Ideas for Homes Big and Small

By Julio Arco
Architect and online interior designer
In this post
An indoor atrium is a daylit open space inside the house, usually with a glazed roof or tall windows, and it works best when you treat light, plants and circulation as one plan. You don't need a three-story void to get the effect. A small atrium in a house can be a skylit corner of a hallway, a stair landing or a patch of floor beside a big window.
Below you'll find the types of atriums, the difference from a courtyard, and ideas for decorating one at any size and budget.
What are the different types of atriums?
Homes tend to use one of four arrangements:
- Central atrium: an open void in the middle of the plan, with rooms and corridors around it.
- Side atrium: a lit slot along one wall, common in narrow lots and townhouses.
- Stair atrium: a tall space around the staircase, lit from above.
- Entry atrium: a double-height or skylit foyer that sets the tone as you come in.
Pick the one your floor plan can realistically hold. A stair or entry atrium is often the easiest to add to an existing house, since the vertical space may already be there.
What's the difference between an atrium and a courtyard?
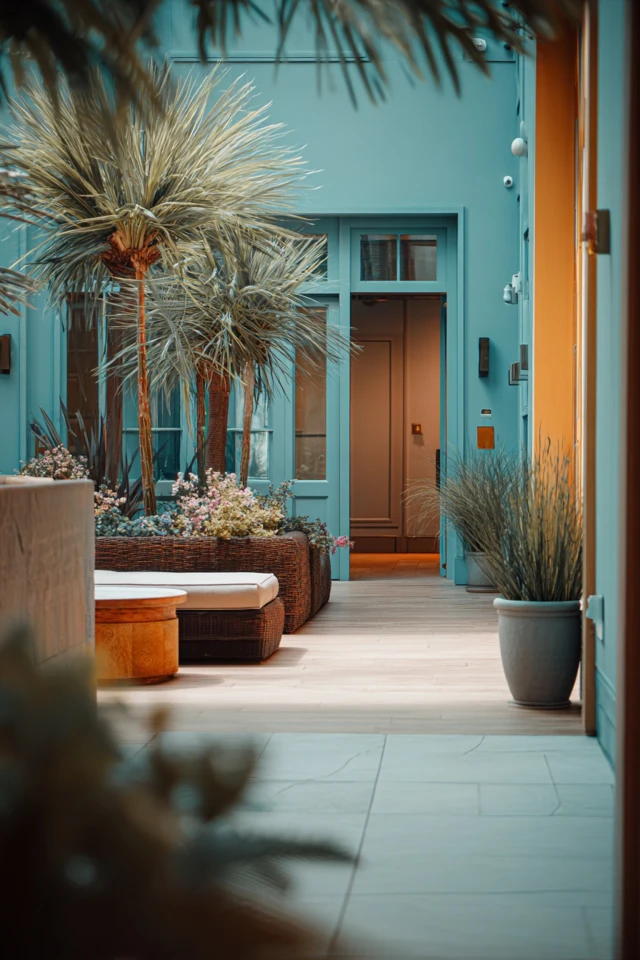
An atrium is enclosed, usually with a roof or glazing, so it's part of the interior and stays comfortable year-round. A courtyard is open to the sky and counts as outdoor space, even when rooms surround it. That atrium vs courtyard difference changes what you can put in it: an atrium can hold upholstered seating and rugs, while a courtyard needs weatherproof furniture and plants that tolerate rain and frost.
How to decorate an atrium
Start with the light
Keep window treatments minimal and let the daylight do the work. Glossy surfaces such as glazed tile or a mirror bounce light deeper into neighboring rooms. Matte plaster or wood softens it and reduces glare, which helps if the glazing faces south or west.
Choose plants for the light you actually have
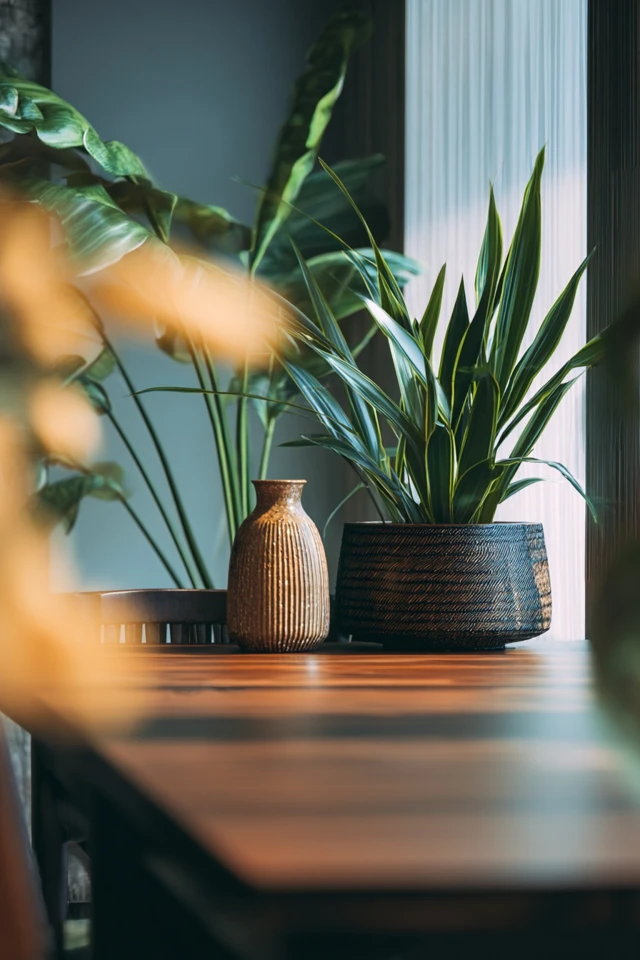
Plants are the usual centerpiece, but light is the limit. Iowa State Extension notes that most houseplants grow and look their best in bright, indirect light. It also warns that light drops off quickly with distance, so areas more than a few feet from even a bright window are often too dim for plants. A tall atrium with a skylight can be an exception, but a dim corner of a hallway isn't.
Watering is the other common failure. The University of Wisconsin Extension says improper watering is a primary cause of plant death. Use pots with drainage holes and soak the soil until water runs out, as West Virginia University Extension advises. If you share the house with a dog or cat, check any plant against a pet-toxicity list and ask your vet before it goes on the floor.
Layer a few materials
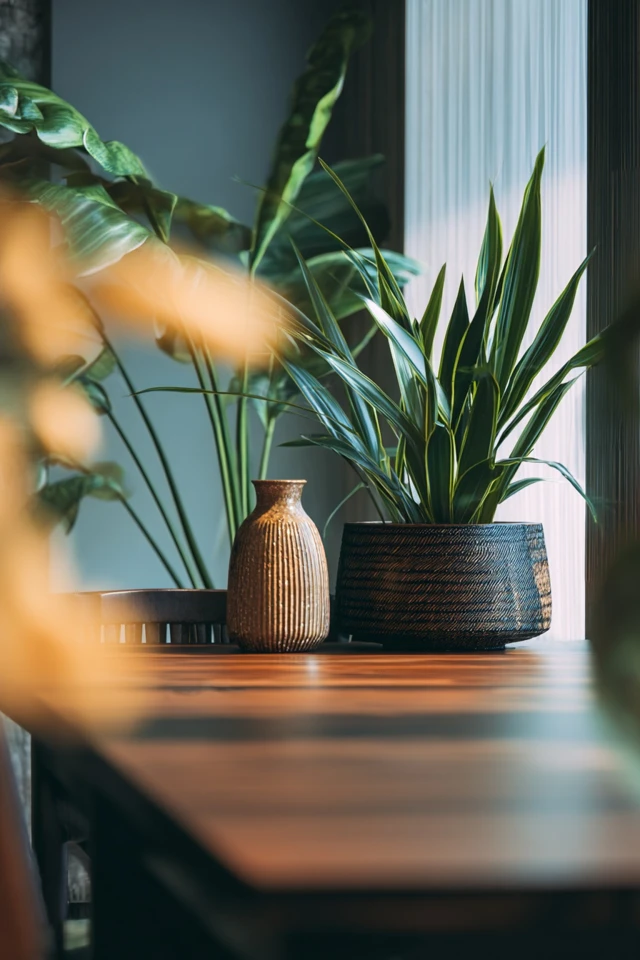
Stone or tile floors take splashes and paws well, and a washable rug warms the seating area. Add one or two woods or woven fibers, and use metal sparingly for light fixtures or planter stands. Repeating the same two or three materials from the atrium into the rooms around it makes the house read as one place.
Keep the palette calm
Two neutrals and one accent are plenty. Muted earthy tones let the greenery stand out. Test paint samples in the morning and evening, since a skylit space changes color through the day.
Small indoor atrium design ideas
In a small space, the goal is vertical light and a clear path. As an architect, I'd keep the floor nearly empty and put the interest above eye level.
- Hang planters or train a climber up a wall so the floor stays free.
- Leave about 30-36 inches for a main walkway, and use slim consoles or wall-mounted shelves.
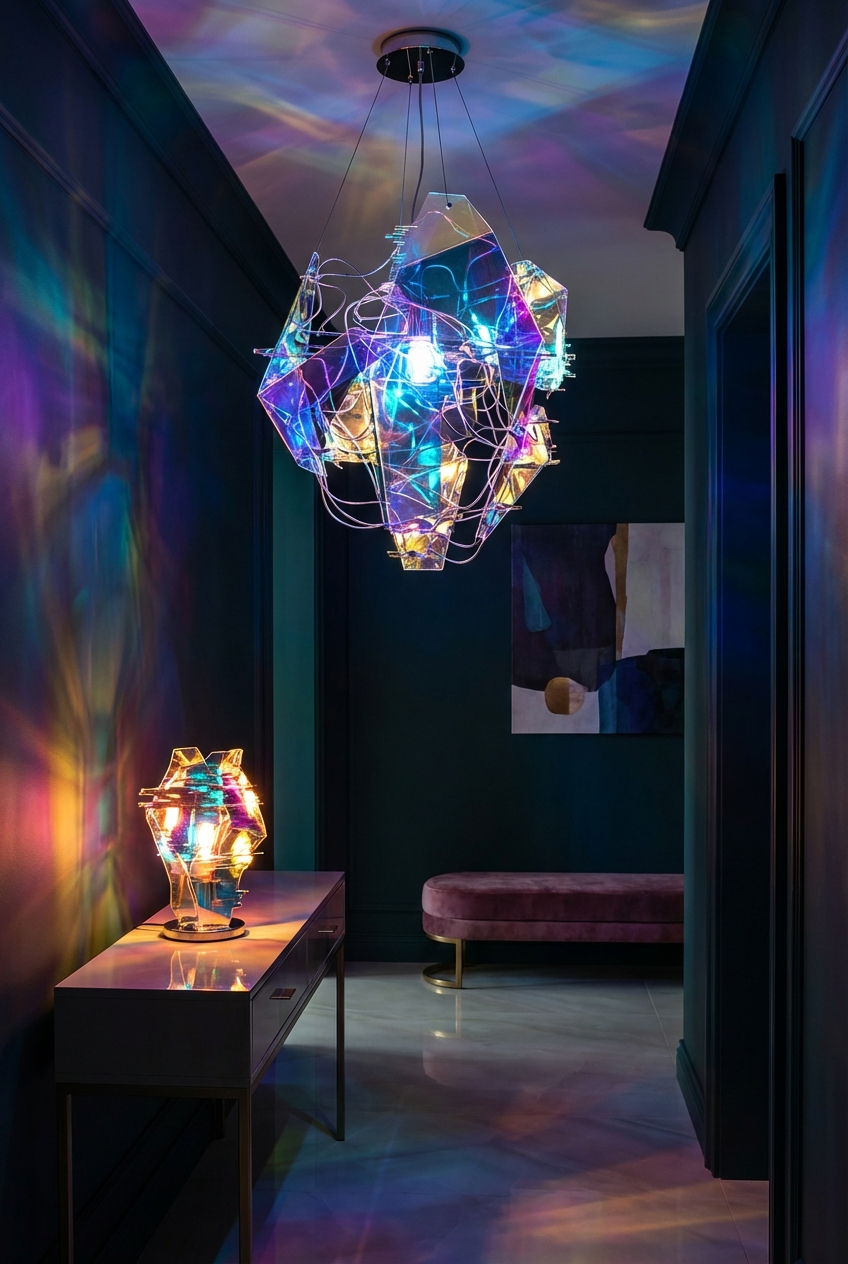
- Add one sculptural pendant light as a focal point.
- Use a bench with storage instead of an armchair.
- Put a mirror opposite the brightest opening.

Modern and simple indoor atrium design ideas
A modern atrium usually comes down to restraint: large glazing, a monolithic floor, clean-lined planters and a single large plant or small tree. A simple version uses one material underfoot, one species repeated in several pots, and no more than one piece of seating. The repetition gives rhythm, and the empty space around it does the rest.
If you like the calm of a quiet scheme, the approach has a lot in common with a minimalist bedroom.

Indoor atrium design ideas on a budget
You can get the look without building anything.
- Choose the brightest spot you already have: a stair landing, a wide hallway or the area beside a large window.
- Clear it of clutter and keep the walkway open.
- Group three to five plants of varied height in one cluster rather than scattering single pots.
- Add a secondhand bench, a washable rug and a mirror.
- Swap a heavy shade for a sheer panel or none at all.
Spending on good light and a few well-chosen plants goes further than spending on accessories. If you want an outdoor feel without the glazing, a pergola is the outdoor equivalent, and a bright nook can double as a coffee corner.
Layout and lighting tips
Define zones with rugs and plant groupings instead of walls: one for sitting, one for passing through. In a larger atrium, create one or two human-scale pockets, such as a reading chair by a plant, so the volume doesn't feel like a lobby.
Layer your lighting for evenings, when the skylight does nothing. Use a ceiling or pendant source for general light, a lamp for reading and a small uplight to wash a plant or wall. Warm-white bulbs suit most homes.
Skylights and large glazing can also overheat a space. Too much sun burns leaves, and the Wisconsin extension notes that too much light can cause wilting and burning, while too little causes faded leaves and stunted growth. If you plan new openings or structural changes, involve a licensed architect or engineer.
Frequently asked questions
Can you show me a house with an atrium in the middle?
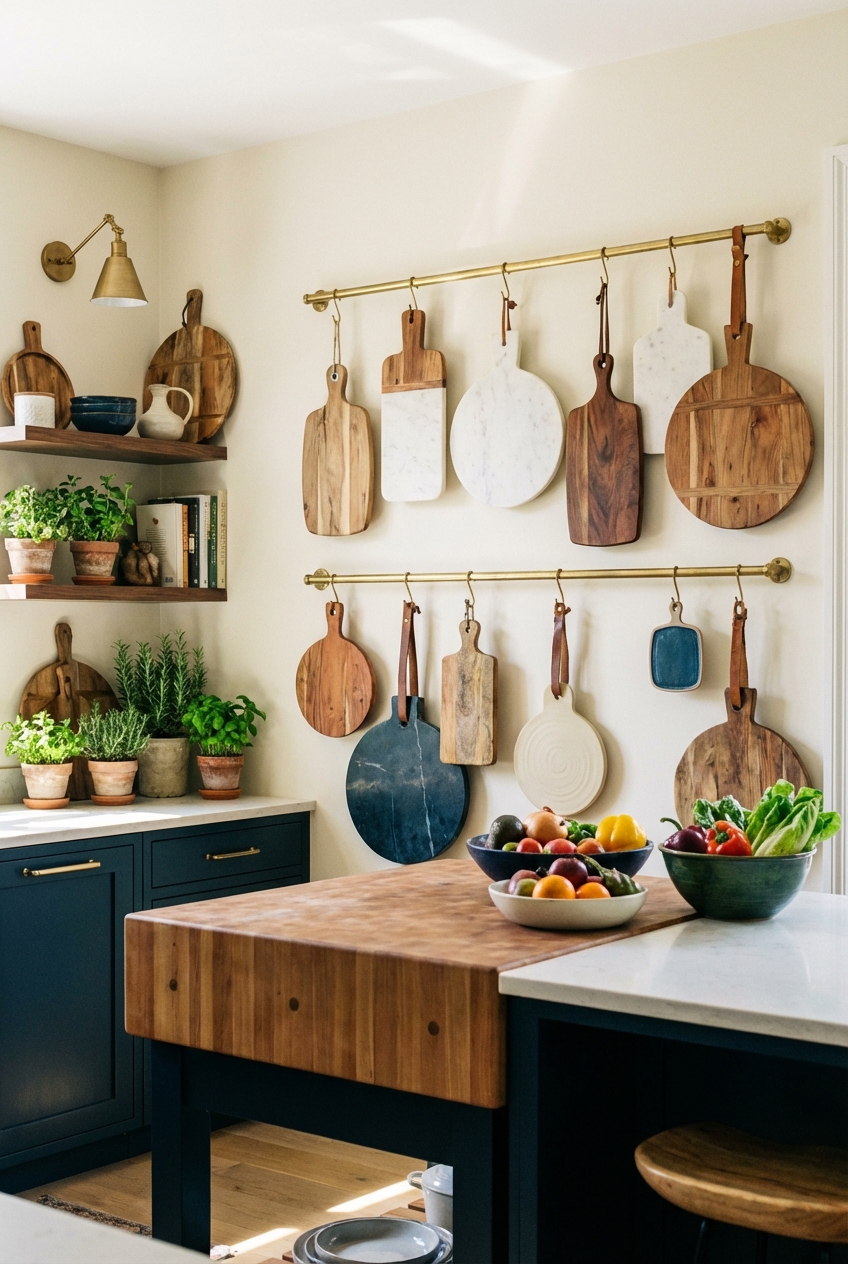
A central atrium is a roofed, daylit void at the middle of the plan, with rooms and corridors arranged around it. The photos in this post show the idea at home scale, from a full central void to a small skylit corner.
How to decorate an atrium?
Start with natural light, then add plants suited to that light, two or three repeated materials and a calm palette. Keep the walkway about 30-36 inches wide and add layered lighting for evenings.
What's the difference between an atrium and a courtyard?
An atrium is enclosed by a roof or glazing and is part of the interior. A courtyard is open to the sky and works as outdoor space.
Can I have an atrium in a small house?
Yes. A skylit stair landing, a double-height entry or a bright corner with a tall plant can give the same effect at a much smaller scale.
Filed under
ArticlesMeet the author
Written by an architect.
Julio Arco is a passionate architect with years of experience in architecture, interior design, urban design, and housing. He studied at prestigious universities across North America and Europe.

- Name
- Julio Arco
- Job
- Architect and online interior designer
- Studied
- Architecture, ITESM · Urban Design and Housing, McGill
- Partner
- Thor, Australian Shepherd
- Thor’s title
- Head of quality control