Conversation Pit: What It Is and How to Design One
What a conversation pit is, why sunken living rooms faded and came back, plus dimensions, safety tips and ideas for a modern version.

By Julio Arco
Architect and online interior designer
In this post
- Why did people stop using conversation pits?
- What are the disadvantages of a sunken living room?
- How does a modern conversation pit differ from the 1960s…
- Conversation pit dimensions that work
- Choosing a conversation pit couch
- Conversation pit ideas for a modern home
- Where the idea came from
- Frequently asked questions
A conversation pit is a seating area set lower than the rest of the floor, usually reached by one or two steps and surrounded by built-in or low upholstered seating. Another name for it is a sunken living room. The idea is simple: when everyone sits at the same low level and faces inward, talking gets easier.
They fell out of fashion for practical reasons, and a modern conversation pit can fix most of them. Below you'll find what to expect from the design, typical measurements, and ideas that work in an ordinary home.
Why did people stop using conversation pits?
Mostly because of everyday annoyances. Steps are a tripping risk, especially for kids, older relatives and anyone carrying a drink. Cleaning is awkward: crumbs, dust and pet hair collect in the corners, and a vacuum has to go down and up. Heating and cooling can also feel uneven, since cool air tends to settle at the lowest point of a room.
Resale played a part too. A fixed pit is hard to remove, and many buyers prefer a flat floor they can furnish however they like. Many owners ended up filling theirs in with a platform.
What are the disadvantages of a sunken living room?
- Fall risk at the edge, which matters with toddlers, guests who don't know the room, and dogs that run through the house.
- Harder access for people with limited mobility.
- Cleaning in corners and between built-in cushions.
- Structural work if you want to add one: the floor has to be lowered, and drainage, wiring and ductwork all need checking. Talk to a licensed contractor or structural engineer before cutting into a slab or joists.
- Limited flexibility, because the layout is locked in.
Dog owners should add one more item. A big step down is hard on older or small dogs' joints. Ask your vet if your dog has mobility problems, and consider a ramp or a single shallow step.
How does a modern conversation pit differ from the 1960s version?
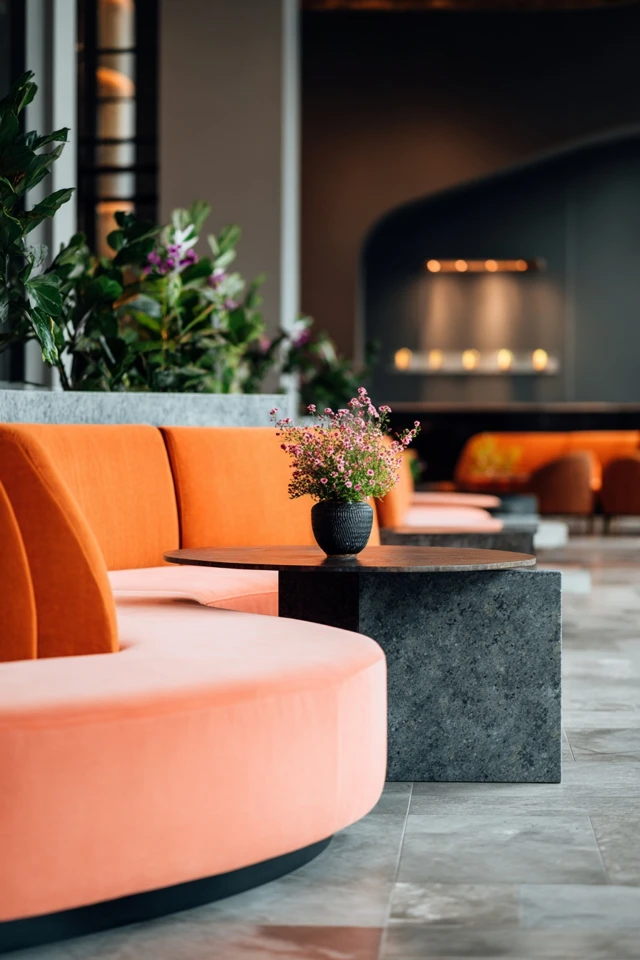
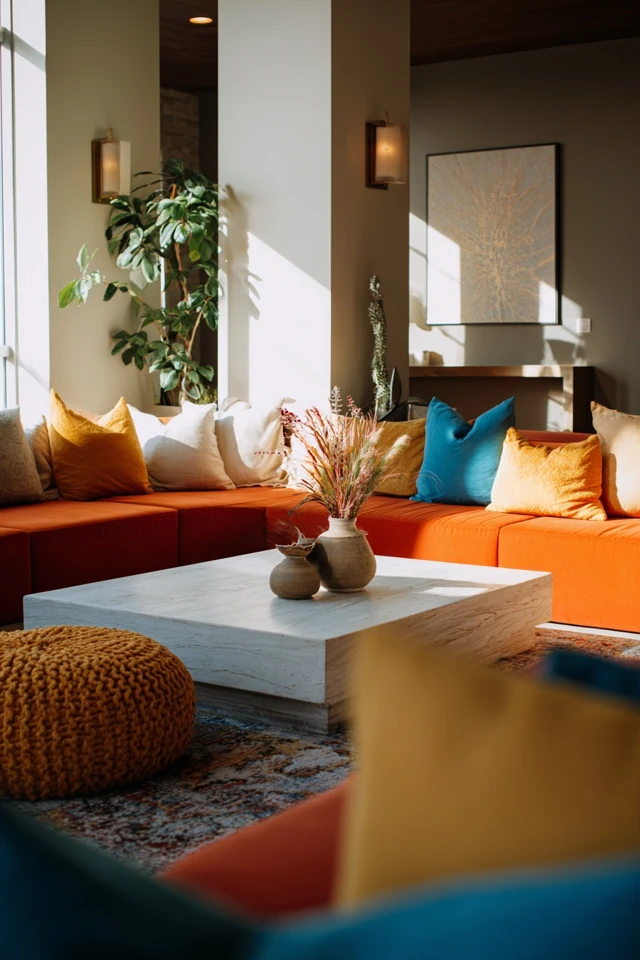
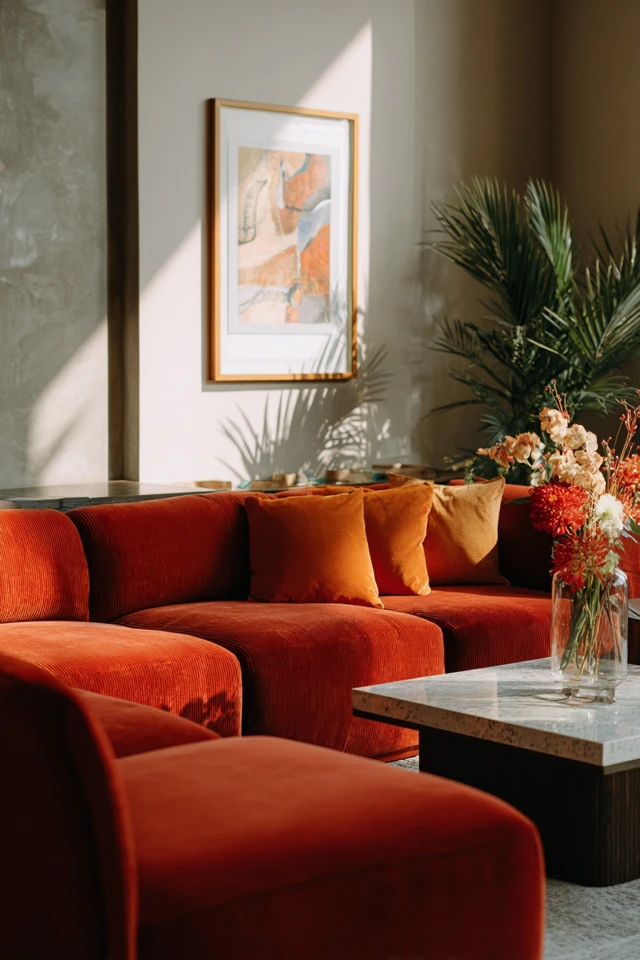
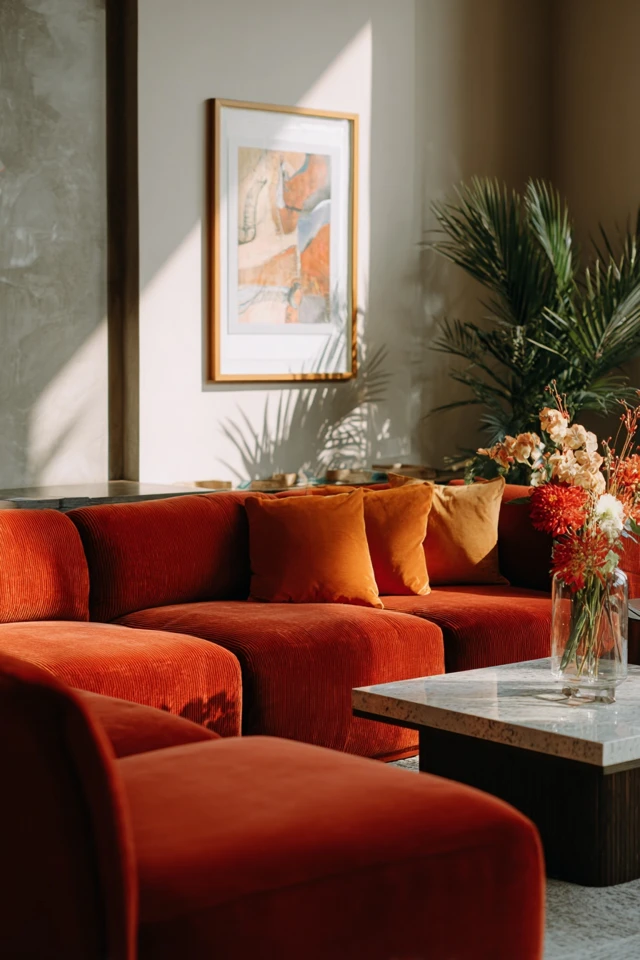
The revival keeps the cozy, inward-facing layout and drops most of the construction. Instead of digging out a floor, many people now build a conversation pit living room effect on the level: a low modular sectional pushed into a U or circle shape, a large rug that marks the zone, and low tables. Some do raise a platform around a recessed middle so the seating feels sunken without touching the structure.
If you do build down, a shallow drop is easier to live with. As an architect, I recommend one step of about 7 inches or less over a deep two-step pit, since it cuts the fall risk and the cleaning headaches while still giving the feeling of being set apart.
Conversation pit dimensions that work
There's no code number for a pit's size, but a few proportions are well established:
- Seat height of about 16-18 inches from the pit floor, like a normal sofa.
- Seat depth of about 22-24 inches if you want an upright, conversational posture, and deeper if you want to lounge.
- A drop of roughly 7-14 inches from the main floor, which is one or two normal steps.
- Around 30-36 inches of clear walkway on the upper level, around the edge.
- Enough room between facing seats to talk without raising your voice, about 8-10 feet across for a small group.
Mock it up first. Tape the outline on the floor and stack boxes to the seat height. Sit there for an evening and see if it feels cozy or cramped.
Choosing a conversation pit couch
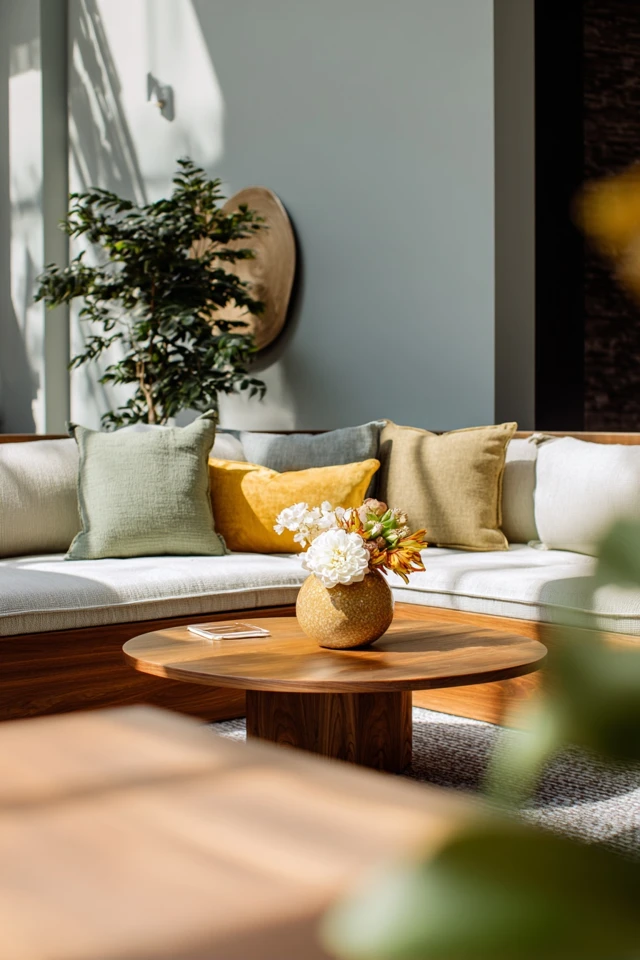
A conversation pit couch is usually modular: corner pieces and straight sections you can rearrange. Rounded or curved sections suit a circular pit, while square corners fit a rectangular one. Low backs keep sightlines open across the room, and a higher back on one side gives support for long sits.
For fabric, pick something you can clean. Tight-weave performance fabrics and removable washable covers handle pets and kids much better than velvet or loose boucle. I recommend washable covers for any seating a dog is allowed on, and a throw you can toss in the machine for the spot where the dog actually sleeps.
Conversation pit ideas for a modern home
Use warm, layered light
A low seating area can feel dim. Put a dimmable fixture overhead, add wall sconces, and use a floor lamp for reading. Warm bulbs around 2700-3000K suit evening conversation.
Mark the zone with a rug
On a flat floor, a large rug does the job of the step. Let it extend past the seating so all the legs sit on it.
Mix a few textures
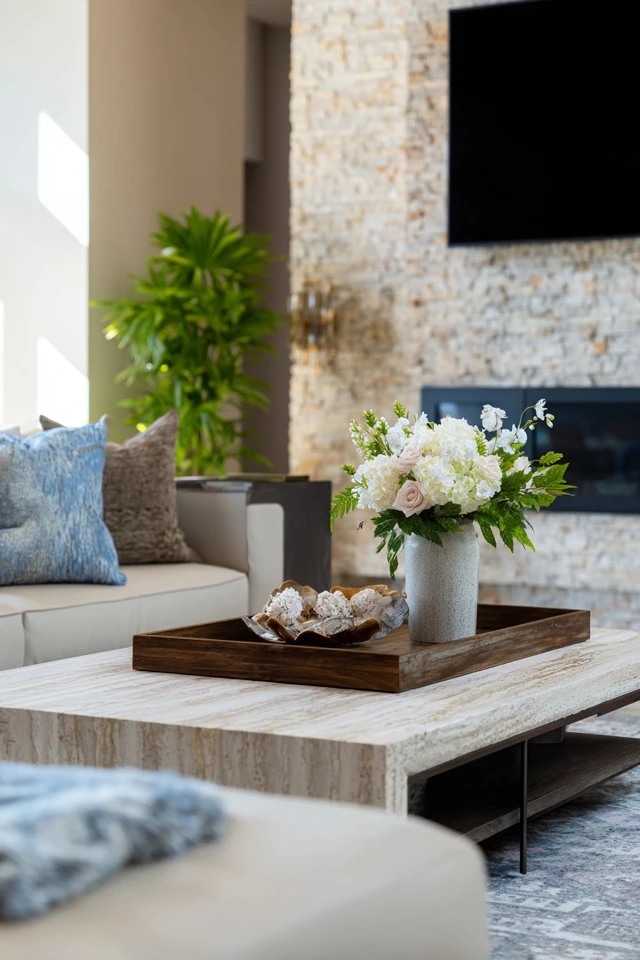
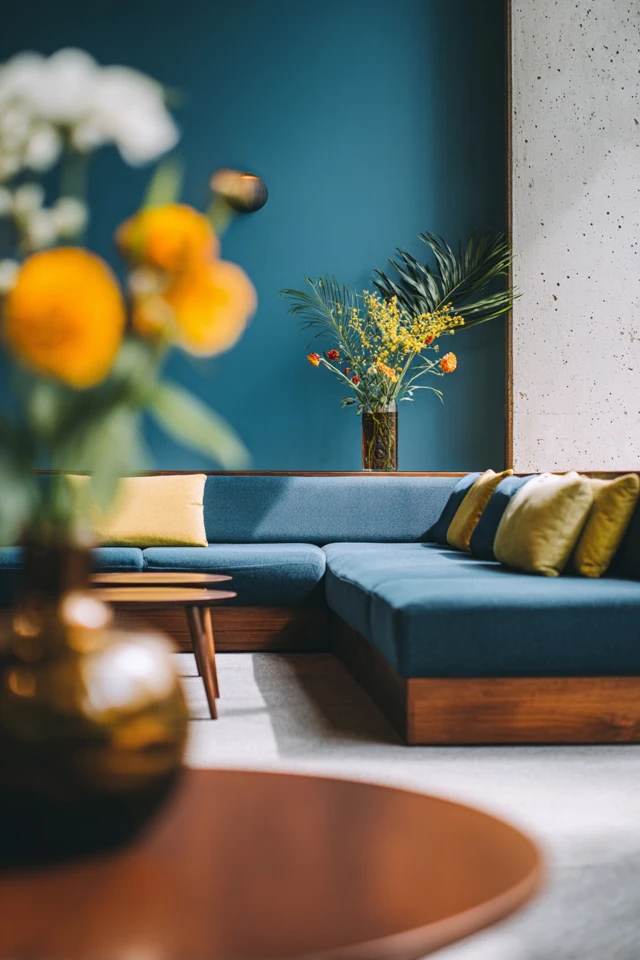
Pair soft upholstery with wood, stone or metal so the area doesn't look flat. Keep the palette calm: neutral seating with a couple of accent pillows in one or two colors is easier to change later than a bold sofa.
Keep it flexible
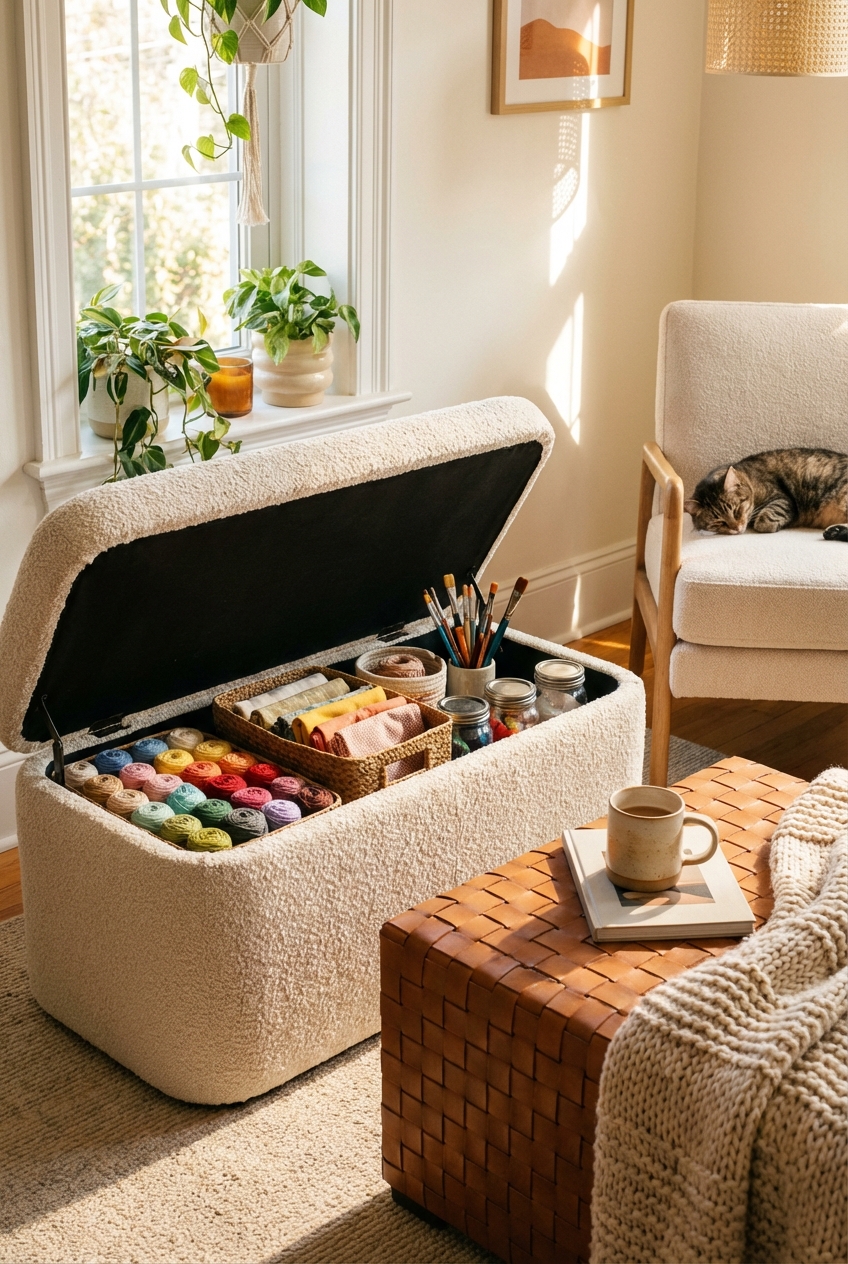
Ottomans and poufs can serve as extra seats, footrests or a table surface. If your living room is small, a smaller version of this layout can work. Take a look at more conversation pit ideas for a lighter-touch approach, and light grey couch ideas if you want a neutral base.
Where the idea came from
Sunken seating isn't tied to one period, and I won't pin it to a single inventor. What the record does show is that American houses have long borrowed from other eras. The National Park Service notes that the Greek Revival style was popular in America during the 1830s through the 1860s, and that Italianate houses followed between the 1850s and the 1880s. The conversation pit belongs to a later wave, mid-century modern living, when open plans and casual entertaining made a dedicated gathering spot appealing.
If you're also rethinking other rooms, the same logic of defining zones applies in a studio apartment, where one room has to do several jobs.
Frequently asked questions
What is the 2/3 rule for sofas?
It's a rule of thumb that a sofa should take up about two thirds of the length of the wall it sits against. It's a starting point for balance, not a strict requirement, and it applies less to modular pit seating.
Why did they stop doing sunken living rooms?
Steps created fall risks, the corners were hard to clean, and a fixed pit limited how owners could arrange the room. Many were filled in with a floor platform.
Can you make a conversation pit without digging?
Yes. A low modular sectional in a U shape on a large rug gives a similar feel, and a raised platform around a lower center can imitate the drop. Check with a licensed professional before altering a floor structure.
Is a conversation pit safe for kids and dogs?
It can be if the drop is shallow, the edges are clearly marked and the floor is not slippery. For a dog with joint or mobility issues, check with your vet and consider a ramp.
Filed under
ArticlesMeet the author
Written by an architect.
Julio Arco is a passionate architect with years of experience in architecture, interior design, urban design, and housing. He studied at prestigious universities across North America and Europe.

- Name
- Julio Arco
- Job
- Architect and online interior designer
- Studied
- Architecture, ITESM · Urban Design and Housing, McGill
- Partner
- Thor, Australian Shepherd
- Thor’s title
- Head of quality control