Conversation Pit: What It Is and How to Style One
What a conversation pit (sunken living room) is, why it faded and came back, plus modern design ideas, sizes and styling tips for your own seating area.

By Julio Arco
Architect and online interior designer
In this post
A conversation pit is a seating area built lower than the rest of the floor, usually reached by one to three steps and surrounded by built-in or loose seating. It's also called a sunken living room. The idea is simple: the drop in level defines a zone without walls, so people sit closer together and face each other.
If you like the look but don't want to cut into a slab, you can get most of the effect with a modern conversation pit built on the floor: a circular or U-shaped seating group, a rug, low lighting and a clear edge. This post covers what the pit is, why it faded, and how to design one that suits an everyday home.
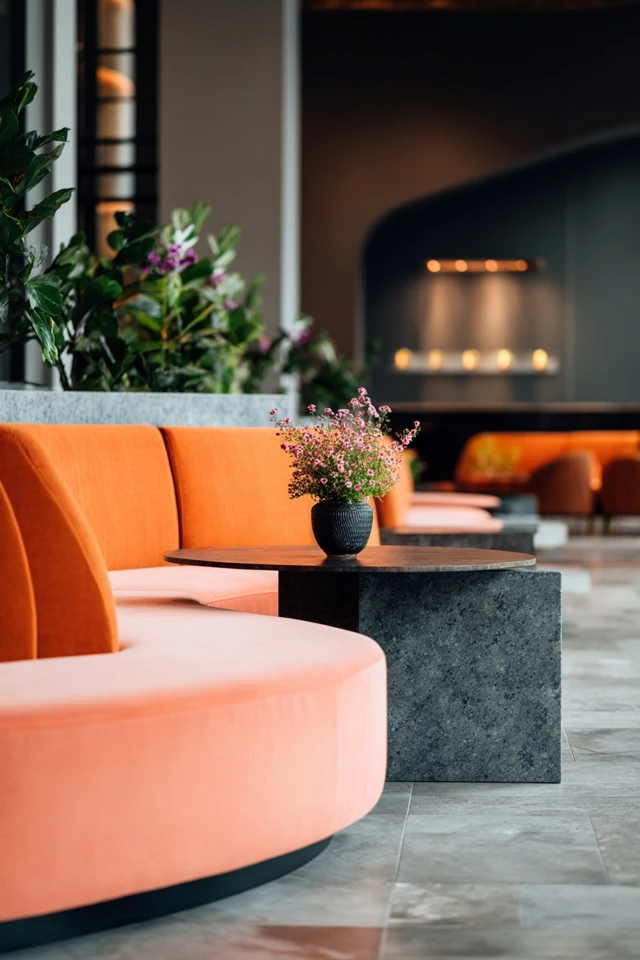
What is a conversation pit?
It's a recessed lounge zone within a larger room. The seating usually wraps around the edge, so every seat faces the center and the people in it. A coffee table, ottoman or just a rug sits in the middle.
Because the floor drops, the backs of the seats end up at roughly the same height as the surrounding floor. That gives the pit a cozy, enclosed feel while the room stays open above it.
Why did people stop using conversation pits?
Mostly for practical reasons. A sunken living room is harder to live with than a flat one, and the problems are easy to predict from the design itself:
- Steps are a trip hazard, especially for kids, older adults and anyone carrying a tray.
- Cleaning is awkward. Crumbs, pet hair and dust collect in corners, and a vacuum doesn't love a step.
- Built-in seating can't be rearranged, so the room is locked into one layout.
- The recess can be hard to heat evenly, and it can collect drafts or, in a wet climate, moisture.
- Accessibility is limited, since a wheelchair or walker can't cross a step.
As an architect, I'd also add resale: many buyers see a pit as a renovation project, not a feature. That is a big reason many were filled in.
Why are sunken seating areas coming back?
Open-plan homes need ways to separate zones without walls, and a change in level does that quietly. People also want rooms built for talking and lounging, not just for facing a TV. A pit gives you a snug corner inside a big space.
The modern version tends to be shallower, with a single step or even a platform you step up onto, plus softer, rounded forms. It's a gentler take on the old idea, with fewer of the old headaches.
What are the conversation pit dimensions?
There's no code-mandated size, but a few established proportions help:
- Depth: about 12-18 inches below the surrounding floor is common. One or two steps of 6-8 inches each is easier to climb than a deep drop.
- Seating depth: about 20-24 inches for a lounge-style seat.
- Coffee table gap: about 14-18 inches between the seat edge and the table.
- Overall width: for four to six people, a pit of roughly 8-12 feet across keeps everyone within easy talking distance.
- Walkway around the pit: about 30-36 inches so people can pass without stepping into it.
Any structural change to a floor, including the slab, joists, drainage and heating, needs a licensed professional. Don't guess at it.
Design ideas for a modern conversation pit
Choose the shape first
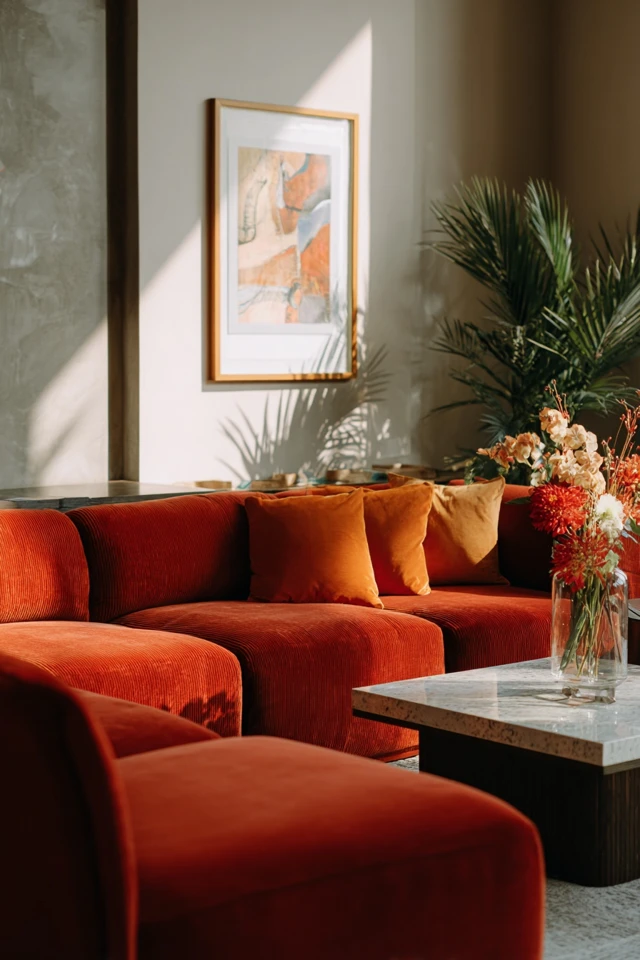
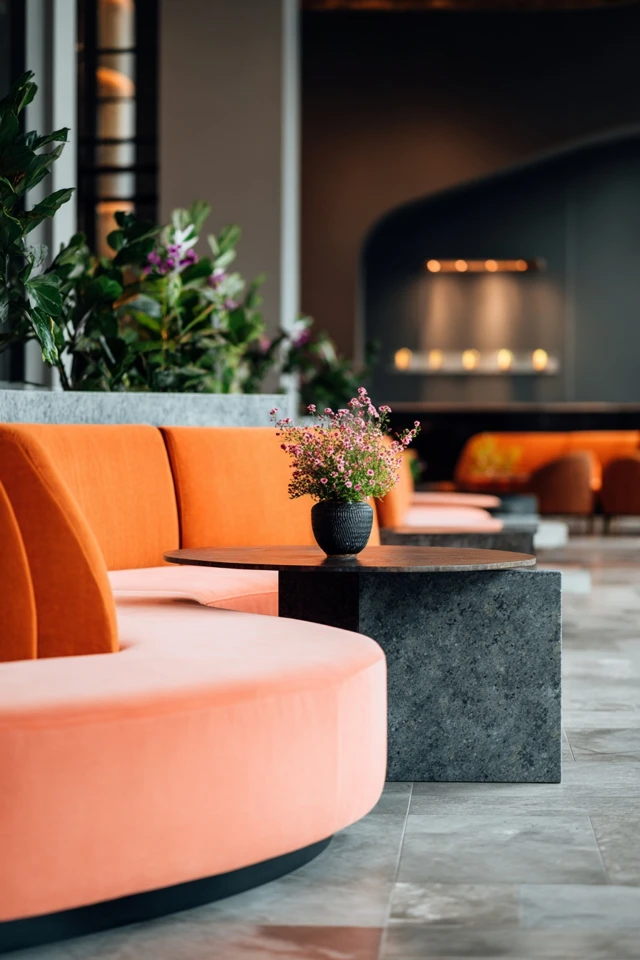
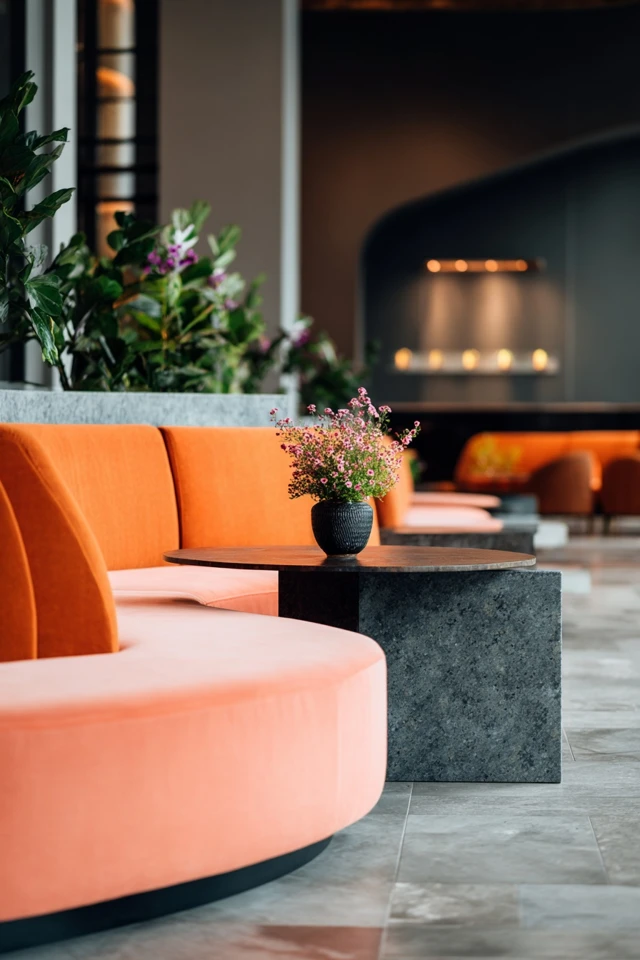
A circle or soft-cornered square keeps everyone facing the middle. Rectangles work in narrow rooms. If you are not digging, a curved sectional or a pair of sofas with ottomans gives a similar effect on a flat floor.
Layer the lighting
Put a dimmable fixture overhead, a lamp or two at seat height, and a low accent light under the step or on a plant. Warm bulbs make an enclosed seating area feel friendlier. Lighting the edge of the step also makes it easier to see, which matters in the evening.
Keep the palette calm
Warm neutrals as a base with one or two accents is enough. Matte and textured finishes absorb light and soften shadows, while glossy ones bounce it around. In a small recessed space, softer is usually better.
Pick fabrics that survive daily life
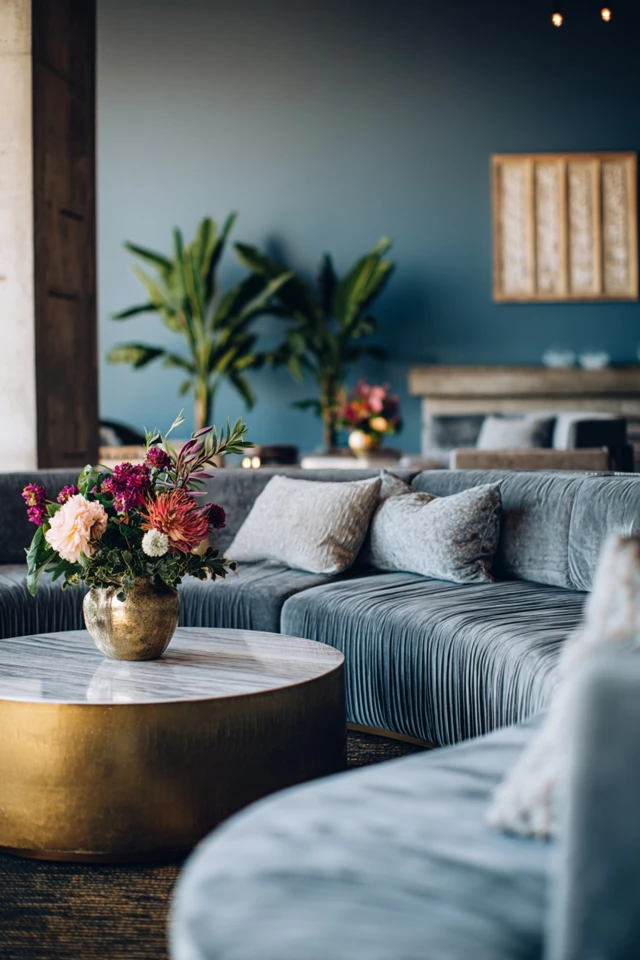
Tightly woven upholstery, performance fabrics and washable covers handle spills and pet hair far better than loose weaves, and pit seating is low, so dogs will treat it as a bed. I recommend removable covers on any cushion a pet is allowed to claim. A low-pile rug is easier to vacuum than a shag.
Add sound control
Hard walls and a hard floor make a recess echo. A wool or cotton rug, heavy curtains and upholstered seating all calm it down so conversation stays easy.
Where it fits in a home
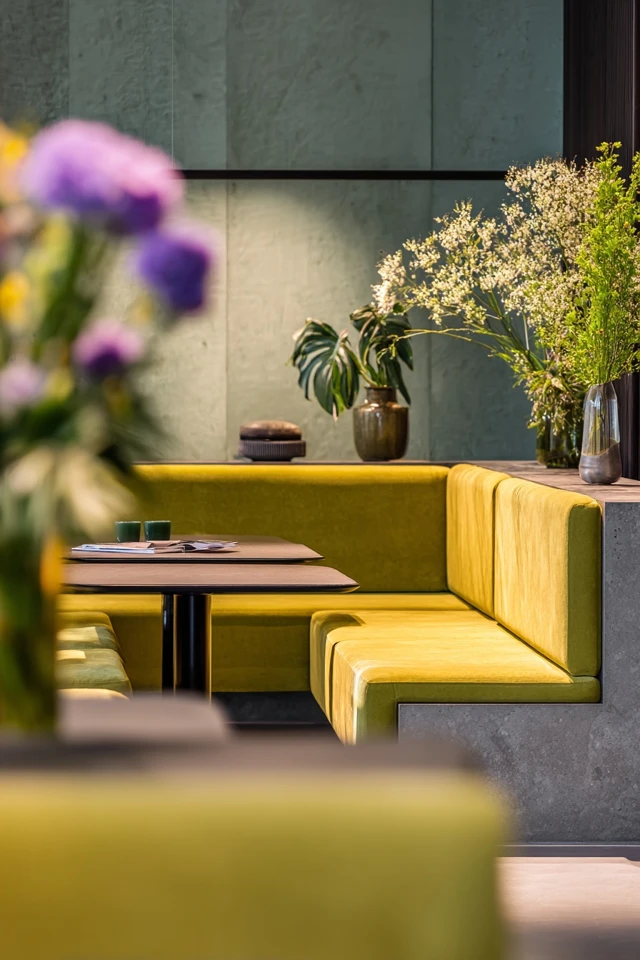
A pit works best in a living room with enough ceiling height that the lowered zone doesn't feel like a basement. It also suits a den or a TV room, though a flat arrangement is simpler if you want a screen at eye level. For more layouts, see simple conversation pit ideas and timeless conversation pit living room decor. If you're choosing seating, conversation pit couch trends covers the shapes and styles in more detail. A similar zoned approach also suits a TV room.
Safety and upkeep tips
- Mark the step edge with a contrasting color or a low light.
- Use a non-slip rug pad where the rug meets the step.
- Keep a guard or a clear sightline if small children or pets are around, and check with your vet about stairs if you have an older or small dog.
- Plan a cleaning routine: a handheld vacuum makes corners easy.
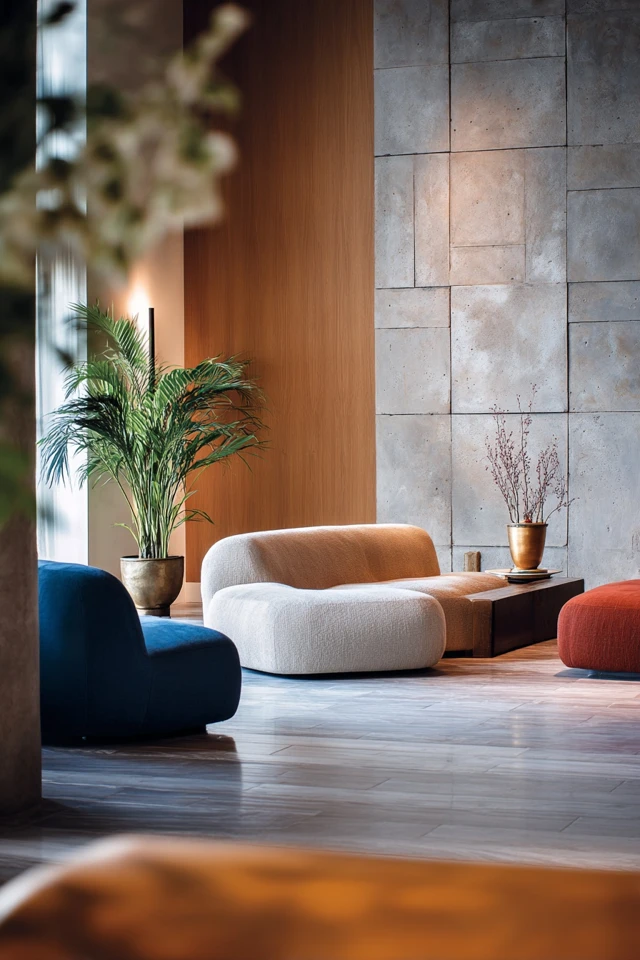
If you can't change the floor at all, mark the zone with a large round rug, a curved sofa and a low table. You'll get the intimacy of a pit with none of the construction.
Frequently asked questions
What are the disadvantages of having a sunken living room?
Steps are a trip hazard and block wheelchair access, cleaning is harder, and the layout is difficult to change. Some buyers also see it as a renovation job.
Why did they stop doing sunken living rooms?
Safety, upkeep and flexibility were the main reasons. Many homeowners filled them in to get a flat, easy-to-furnish floor.
What is the 2/3 rule for sofas?
It's a rule of thumb that a sofa should take up about two-thirds of the wall it sits against. It helps keep the piece in proportion with the room.
Can I get the look of a conversation pit without digging?
Yes. Arrange a curved or U-shaped seating group around a round rug and low table, and add low lighting to define the zone.
Filed under
ArticlesMeet the author
Written by an architect.
Julio Arco is a passionate architect with years of experience in architecture, interior design, urban design, and housing. He studied at prestigious universities across North America and Europe.

- Name
- Julio Arco
- Job
- Architect and online interior designer
- Studied
- Architecture, ITESM · Urban Design and Housing, McGill
- Partner
- Thor, Australian Shepherd
- Thor’s title
- Head of quality control