Beautiful Contemporary Roofs Ideas for a Stylish Home
Gable roof design ideas for new builds and renovations: the main types, dormers, siding, stone, brackets, trim and overhang rules that help you plan.

By Julio Arco
Architect and online interior designer
In this post
- What are the types of gable roofs?
- What does a simple, modern gable look like?
- How do you use a gable roof with dormers?
- Which siding and stone ideas suit a gable end?
- Where do brackets, corbels and beams belong?
- How far should a gable overhang project?
- Which gable roof ideas work for small homes?
- What are the common problems with gable roofs?
- Frequently asked questions
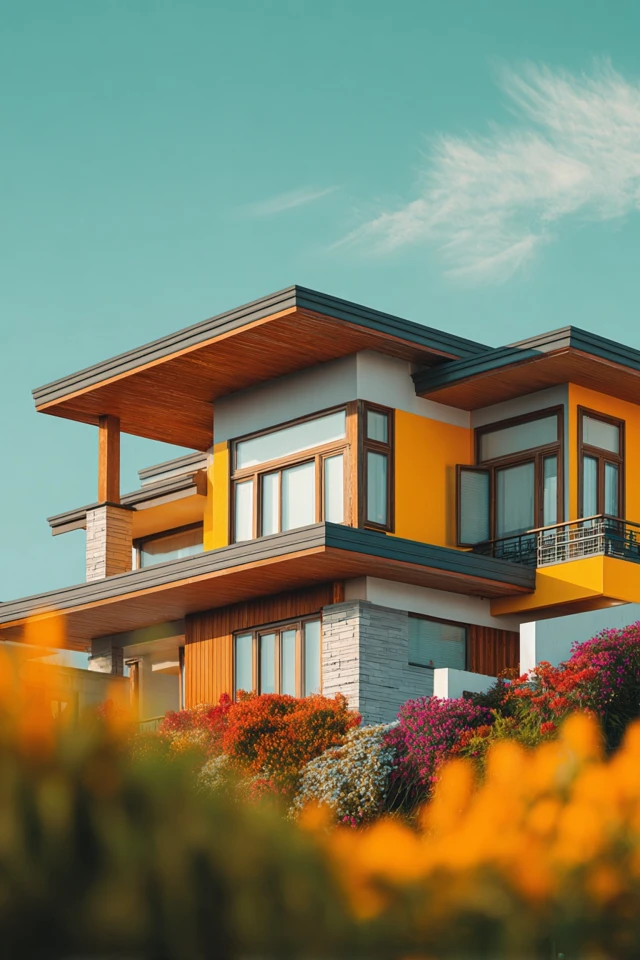
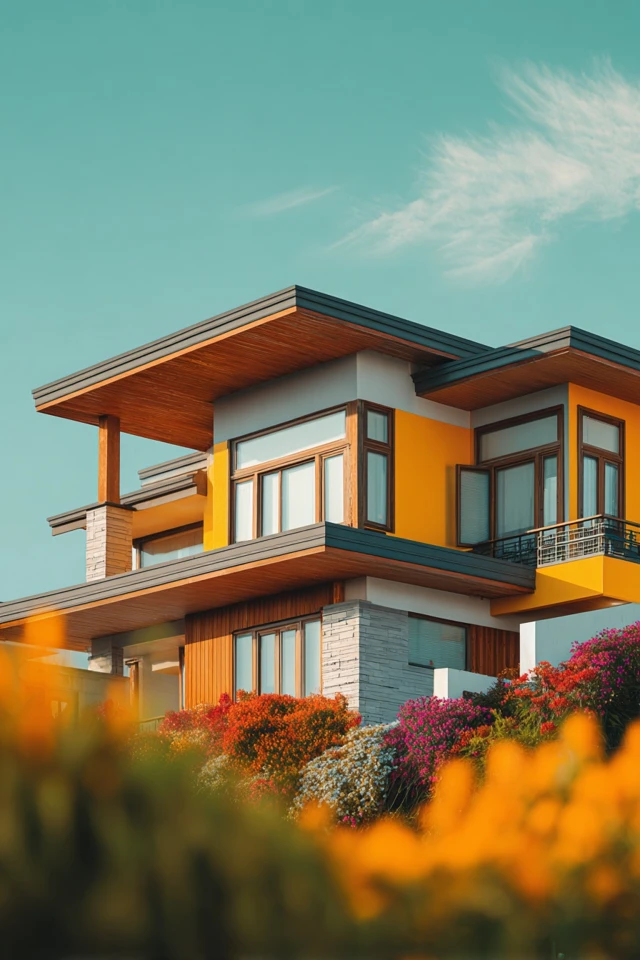
A gable roof is the classic triangle: two sloping planes that meet at a ridge, with a vertical wall (the gable end) closing each side. The best gable roof design ideas work on that wall and the edges around it: the siding, the trim, the overhang, the entry and any dormers.
The shape is simple, so the details do the talking. Below are the types, then the ideas I'd look at first, from the plainest to the most decorative.
What are the types of gable roofs?
People usually name three, and it helps to know which one you're looking at before you plan changes.
- Front gable: the gable end faces the street. It makes a clear, symmetrical facade and suits a porch or entry beneath it.
- Side gable: the ridge runs parallel to the street, so you see the long eave side. It is the most common shape on simple houses and leaves the facade open for windows.
- Cross gable: two gabled volumes meet at right angles, giving an L or T shape and more roof to play with.
You'll also hear about Dutch gables (a small hip on top of a gable) and box gables (extended walls with returns). They are variations on the same idea. For a simple gable roof, the side or front gable with a clean eave is hard to beat.
What does a simple, modern gable look like?
Modern gable roof design ideas strip things back. Think a steep or medium pitch, a tight roof edge with a slim metal fascia, one siding material, and a single large window in the gable end. Dark standing-seam metal or matte shingles read as contemporary. Keep the overhang crisp and avoid layering trim on trim.
If the pitch is the main thing you want to play with, our post on gable roof design ideas for a stylish home goes deeper on proportions.
How do you use a gable roof with dormers?
A gable roof with dormers brings light and headroom into an attic that would otherwise be dark and cramped. A small gabled dormer repeats the main roof shape, which keeps the house looking consistent. A shed dormer gives more usable floor area but looks heavier.
- Match the dormer's roof pitch and trim to the main roof.
- Center dormers over windows below, or space them evenly if there are several.
- Keep them modest. Oversized dormers swallow the original roofline.
Dormers change the structure and the waterproofing, so have a licensed builder or engineer review the plan.
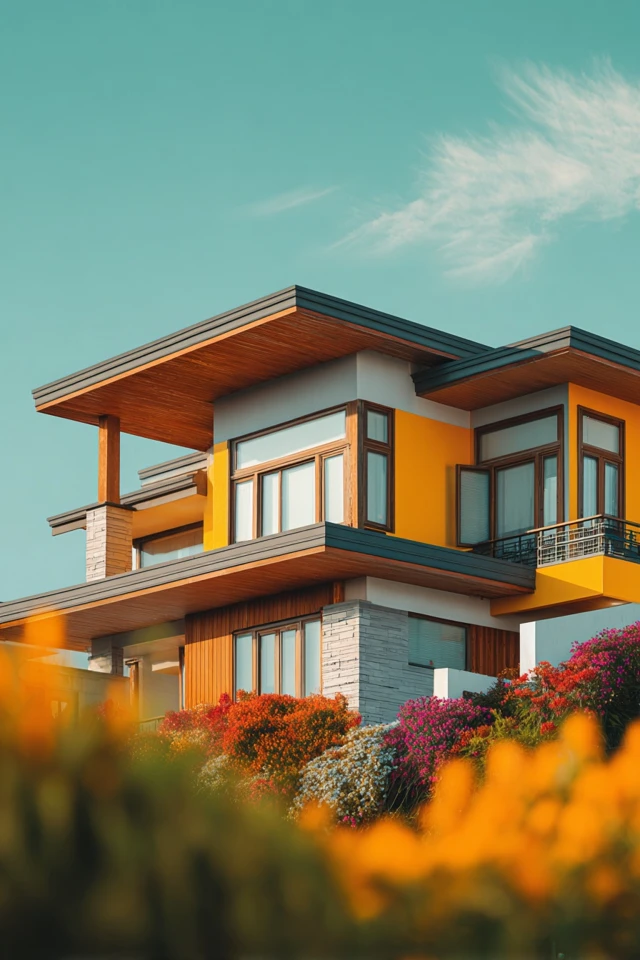
Which siding and stone ideas suit a gable end?
The gable end is a blank triangle, which makes it the natural place for contrast.
- Contrasting siding: horizontal lap on the walls and vertical board-and-batten in the gable, or the reverse, adds texture without adding color.
- Mixed materials: wood slats in the peak against painted siding below feel warm and current.
- Stone: a stone base or a stone-clad gable wall anchors the house. Use it on one volume, not everywhere, or it gets busy.
Color is easier to judge outdoors than on a chip. Check samples in morning and afternoon light, and look at colors that go with brown if your roof or stone leans warm.
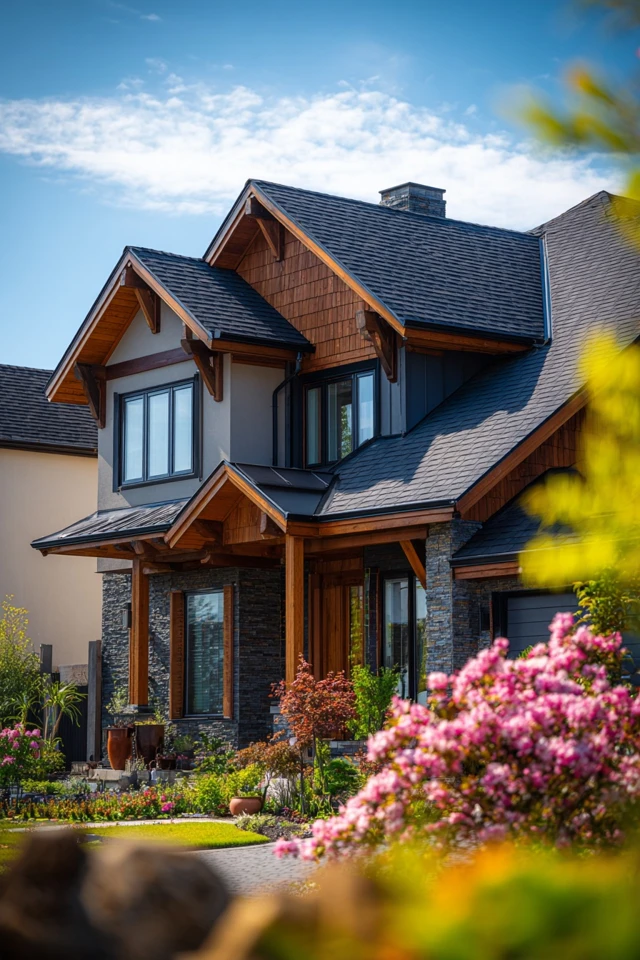
Where do brackets, corbels and beams belong?
Decorative supports are a way to give a gable character, and they come with history. The National Park Service notes that the dominant characteristic of the Italianate style was the low, overhanging roof with decorative eave brackets, with much of the detail applied right at the roof line. Greek Revival went another way: the NPS describes boxy, rectangular buildings with emphasized pedimented roofs, where the triangle is very pronounced and often sits above a projecting porch.
You can borrow either idea in a restrained way. A pair of timber brackets under a gable peak, or exposed beam ends at the porch, gives a craftsman feel. As an architect, I'd choose one decorative element and repeat it, rather than combine brackets, corbels and fretwork on the same facade.

How far should a gable overhang project?
The overhang shades walls and sheds water, and its framing depends on the depth. The Building America Solution Center says ladder framing is typically limited to shorter overhangs of 8 to 12 inches, while outrigger framing is typically used for overhangs greater than 12 inches. In high wind regions, the same page reports that FEMA recommends a maximum of 8 inches of gable overhang with fastener spacing of 4 inches on center for ladder framing.
So a deep, dramatic overhang is possible but needs proper framing, and wind exposure should shape the decision. Ask your builder what your local code requires.
Which gable roof ideas work for small homes?
Gable roof design ideas for small homes lean on proportion. A steeper pitch gives a small house presence and lets you fit a loft or high ceiling inside. Keep trim slim, use one or two materials, and put the largest window in the gable end to flood the upper floor with light. A compact front gable over the door also reads as a clear entry without adding much cost.
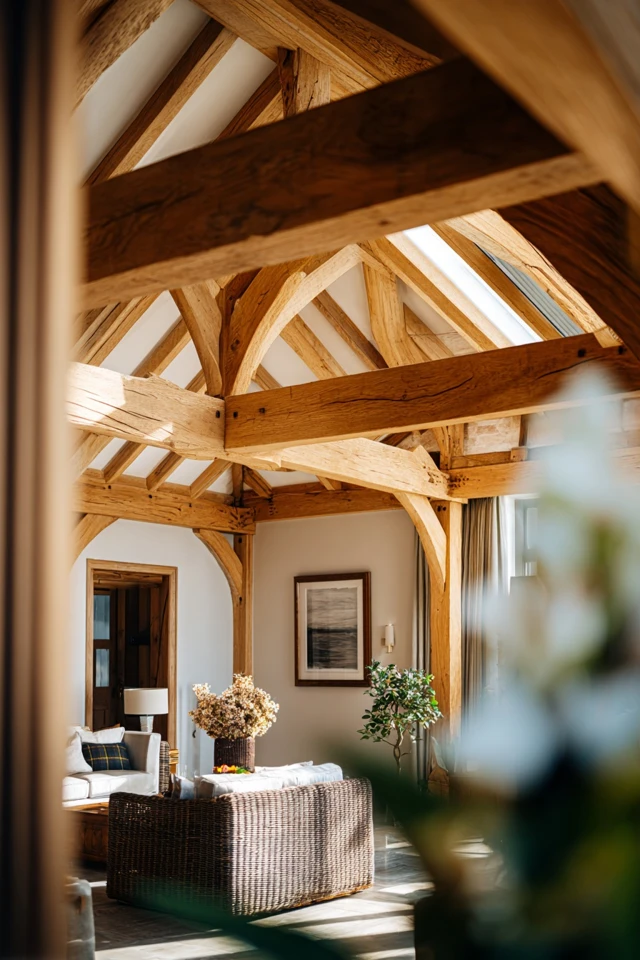
Inside, the roof shape can become a vaulted ceiling. If you're planning rooms beneath it, see how molding ideas can add detail to a sloped ceiling edge.
What are the common problems with gable roofs?
Gables are straightforward, but they have known weak points. Wide, tall gable ends catch wind, so bracing and overhang depth matter in storm-prone areas. Valleys on cross gables and the joints around dormers are where leaks tend to start, so flashing quality is worth paying for. Attic ventilation also needs planning, since gable vents alone may not be enough in every climate. A roofer or engineer can check these for your site.
Frequently asked questions
What are some examples of simple gable roof design?
A side-gable house with a medium pitch, one siding material and a slim eave is the plainest version. A front gable over a small porch with a single gable-end window is another common, low-cost option.
What are the three types of gable roofs?
Front gable, side gable and cross gable are the three most often named. Dutch and box gables are variations on the same form.
What are three disadvantages of a gable roof?
Large gable ends can catch strong wind, valleys and dormer joints can leak if flashing is poor, and attic ventilation needs careful planning. Local conditions change how serious each one is.
Filed under
ArticlesMeet the author
Written by an architect.
Julio Arco is a passionate architect with years of experience in architecture, interior design, urban design, and housing. He studied at prestigious universities across North America and Europe.

- Name
- Julio Arco
- Job
- Architect and online interior designer
- Studied
- Architecture, ITESM · Urban Design and Housing, McGill
- Partner
- Thor, Australian Shepherd
- Thor’s title
- Head of quality control