Timeless Inset Ceilings Decor for a Chic Home
Vaulted ceiling beam ideas for living rooms and bedrooms: beam spacing, faux vs. real wood, color choices, lighting and small-room tips that work.

By Julio Arco
Architect and online interior designer
In this post
- What is a ceiling with exposed beams called?
- Real beams or faux wood beams?
- How far apart should ceiling beams be?
- Vaulted ceiling with beams in the living room
- Vaulted ceiling with beams in the bedroom
- Small vaulted ceiling with beams
- Modern, half-vaulted and mixed-wood options
- Light, color and the DIY route
- Frequently asked questions
The simplest way to make a vaulted ceiling feel finished is to add beams that follow its geometry: run them across the span, keep them spaced evenly, and either match them to the ceiling or contrast them on purpose. Everything else (wood tone, lighting, paint) is a variation on that.
If your ceiling is plain drywall and a little cold, beams give the eye something to travel along and bring the room down to a human scale. Here are the ideas that work, with the proportions to back them up.
What is a ceiling with exposed beams called?
A ceiling with visible structural or decorative beams is usually called a beamed ceiling. On a vaulted ceiling, the beams are often called rafters when they follow the slope, or collar ties and tie beams when they run horizontally across the room. A cathedral ceiling is a vaulted ceiling whose two sides slope at matching angles and meet at a peak, so exposed beams on a cathedral ceiling usually mean paired rafters or horizontal ties.
Why does the difference matter? Horizontal beams lower the visual height of a tall room. Beams that follow the slope emphasize it. Pick based on what your room needs.
Real beams or faux wood beams?
Real structural beams are part of the roof framing, so you can't add them freely. Faux wood beams on a vaulted ceiling are hollow, three-sided boxes or lightweight foam or wood-veneer pieces that fasten to the ceiling. They look right from the floor and are far easier to install.
As an architect, I'd use faux beams anywhere the structure isn't already exposed, and I'd check with a licensed contractor before attaching anything heavy, especially if you plan to hang a fixture from it. Real beams make sense when you're already opening up the roof framing.
- Hollow wood boxes: the most believable grain, moderate weight, good for stained finishes.
- Lightweight polyurethane: easy for DIY, takes paint well, and looks best painted rather than stained.
- Reclaimed timber: heavy and character-rich, and worth a professional's eye on the fastening.
How far apart should ceiling beams be?
There is no single code number for decorative beams, but a common design range is about 4 to 6 feet on center for a standard room, closer for a small room and wider for a big one. If you're replicating real framing, the beams usually follow the rafter or joist layout, so the spacing is already set.
Two proportion rules help. First, keep the gap between beams noticeably larger than the beam width, otherwise the ceiling reads as heavy. Second, space them evenly from the center of the room outward, so any leftover width falls at the edges where it's least noticeable. Measure the ceiling first and draw it on paper before you buy anything.
Vaulted ceiling with beams in the living room
A tall living room benefits most from beams that run across the short dimension. They bring the visual ceiling down over the seating area, which makes the room feel less echoey. Center the sofa group under the beam rhythm if you can, and let the fireplace or main window sit on the axis the beams point toward.
For lighting, hang a pendant or chandelier from a beam only if it was designed to carry the weight. Otherwise use a ceiling box between beams, plus wall sconces and floor lamps. See our notes on fireplace walls with a TV if the beams lead the eye toward one.
Vaulted ceiling with beams in the bedroom
In a bedroom, fewer and lighter beams usually feel better. Two or three beams over the bed create a canopy effect, and a painted finish keeps the room calm. Dark, heavy timbers can feel oppressive at night, so I recommend a tone close to the ceiling color unless you want drama.
Put the bed on the wall where the ceiling is highest and the beams are most visible, and keep the headboard low. If you're planning the rest of the room, our chic bedroom ideas cover layout and bedding.
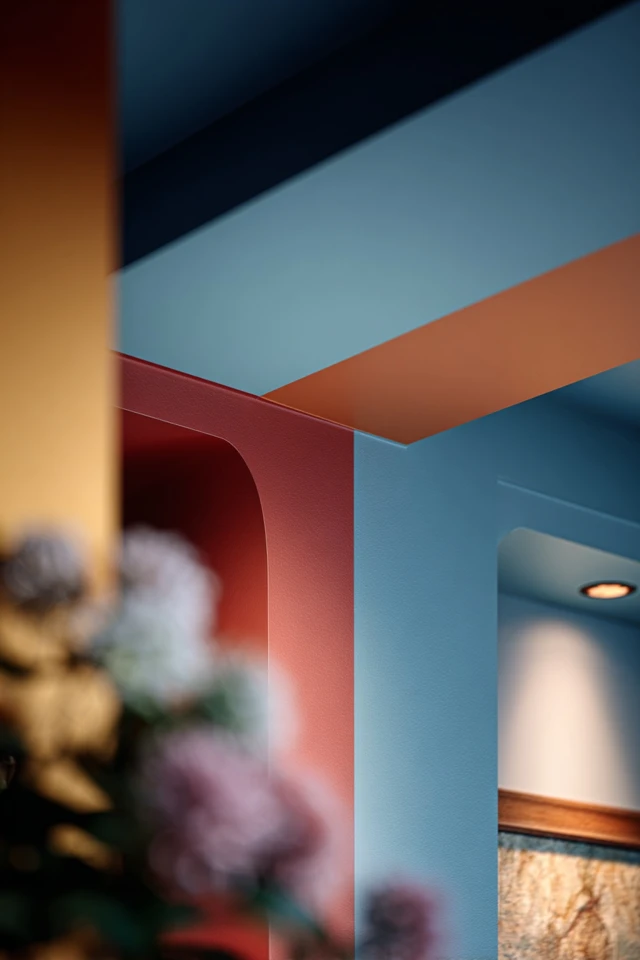
Small vaulted ceiling with beams
A small vaulted room can handle beams if you keep them slim and light. Narrow beams painted the same color as the ceiling add structure without shrinking the space. Horizontal beams at the lower part of the slope can make a tall, narrow room feel less like a chimney.
Avoid deep, dark beams spaced tightly. They crowd the ceiling and make it feel lower than it is. Fewer beams with generous gaps read as cleaner.
Modern, half-vaulted and mixed-wood options
Modern beams
A modern vaulted ceiling with beams looks best with straight, square-edged profiles, matte finishes and a restrained palette. Black steel-look beams against a white ceiling create a graphic grid. Keep the walls simple so the ceiling is the feature.
Half vaulted ceilings
On a half vaulted ceiling, where one side slopes and the other is flat, run the beams in the direction of the slope so they follow the roof line. Keep the finish consistent across both sections so the room reads as one space.
Mixing woods and painted finishes
Contrast works when it's deliberate. Warm wood beams on a white ceiling are the classic pairing. Painted beams in a deeper shade than the ceiling add depth without introducing a new material. If you have wood floors, pick a beam tone that's either clearly lighter or darker, not a near match that looks like a mistake.

Light, color and the DIY route
Beams cast shadows, so light direction matters. Uplights bounced off the ceiling soften the grid, while downlights between beams emphasize it. Skylights or high windows in a vaulted room bring daylight down the slope, and pale ceilings spread it further.
For DIY vaulted ceiling beam ideas, the lightest approach is hollow or foam beams, a stud finder to locate framing, and construction adhesive plus screws into the framing. Always check the manufacturer's instructions, and call a licensed electrician if you want to run wiring through a beam. If you're also reworking the ceiling surface, compare it with recessed ceiling and other ceiling design options.

A note on style history: the low, overhanging roofs with decorative brackets of the Italianate style show how long builders have used ceiling and roofline detail to give a house character. Beams are the modern version of the same impulse.
Frequently asked questions
Is it cheaper to vault a ceiling?
Usually not. Vaulting means reframing the roof, handling insulation, ductwork and structure, which costs more than leaving a flat ceiling. Adding beams to an existing vault is the cheaper way to get the look.
How far apart should ceiling beams be on a vaulted ceiling?
A common design range is about 4 to 6 feet on center, tighter in small rooms. If the beams are structural, they follow the rafter layout instead.
What is a ceiling with exposed beams called?
It's called a beamed ceiling. On a sloped ceiling, the visible pieces are often rafters or tie beams.
Can I add beams to a vaulted ceiling myself?
Yes, if they're lightweight faux beams fastened into the framing. Check the instructions and ask a licensed contractor before attaching anything heavy.
Filed under
ArticlesMeet the author
Written by an architect.
Julio Arco is a passionate architect with years of experience in architecture, interior design, urban design, and housing. He studied at prestigious universities across North America and Europe.

- Name
- Julio Arco
- Job
- Architect and online interior designer
- Studied
- Architecture, ITESM · Urban Design and Housing, McGill
- Partner
- Thor, Australian Shepherd
- Thor’s title
- Head of quality control